Memorial Park Remodel
This Memorial Park home was ready for an update, but it didn’t need to be completely reinvented. Throughout the project, we looked at what was already working, what could stay, and where changes would make the biggest difference.
From a primary bathroom update to a redesigned kitchen island, new furnishings and a few unexpected spaces along the way, the project became a great example of how individual updates can come together to change the way an entire home looks and functions
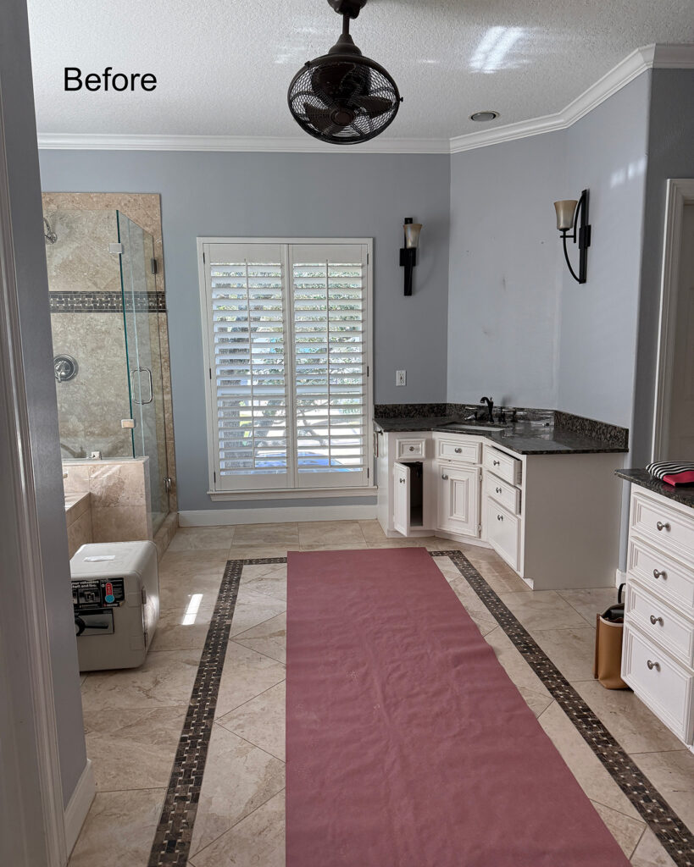
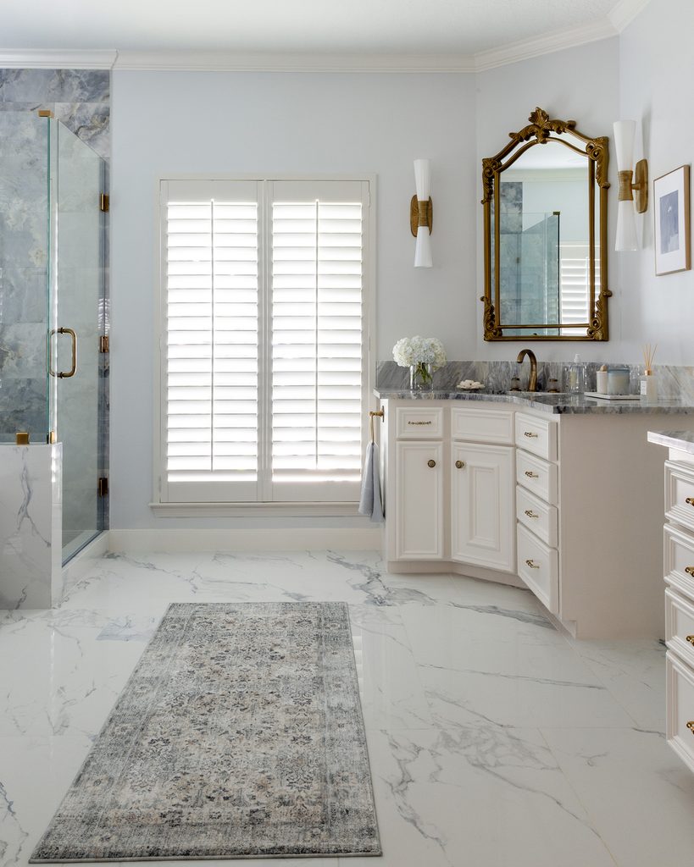
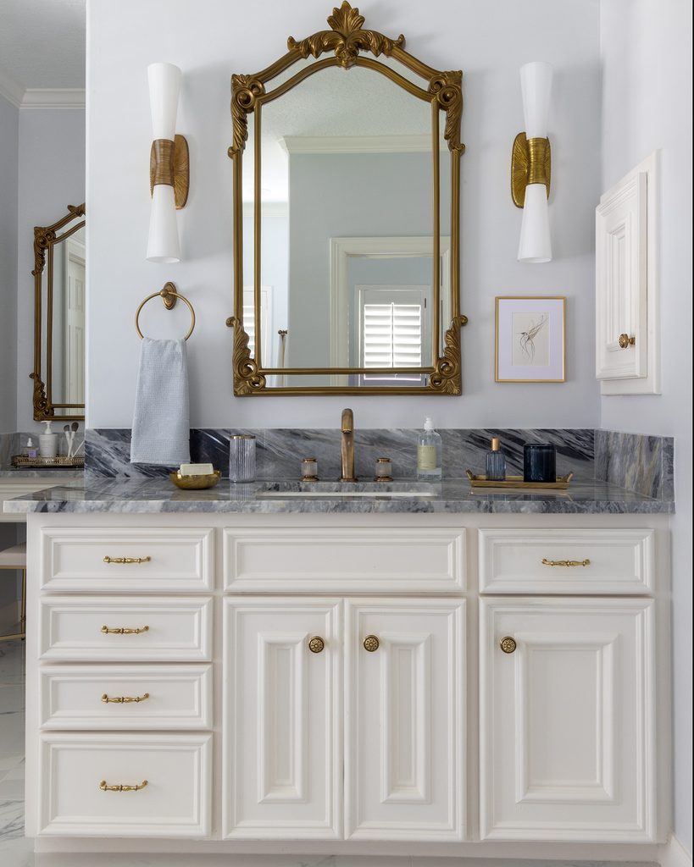
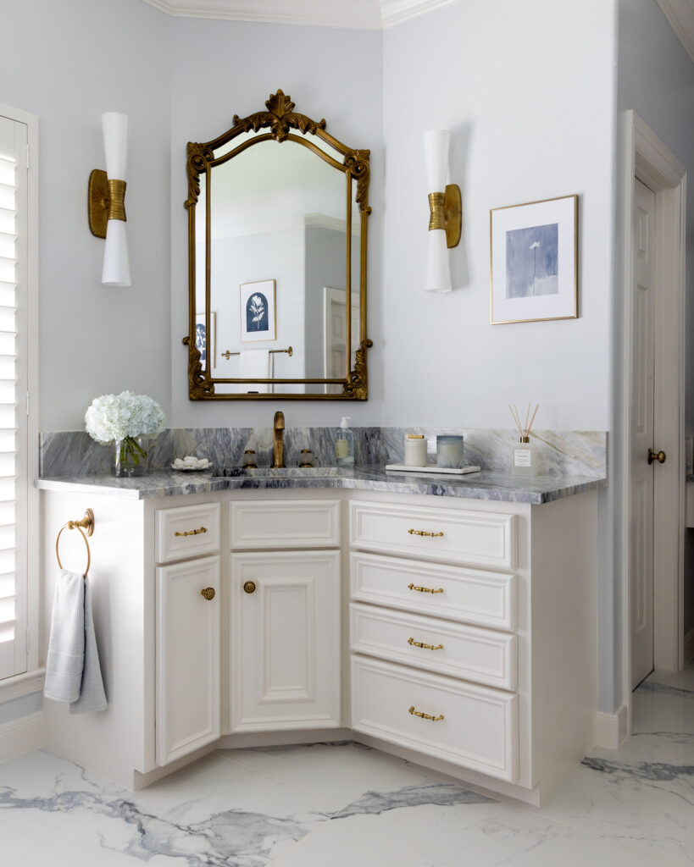
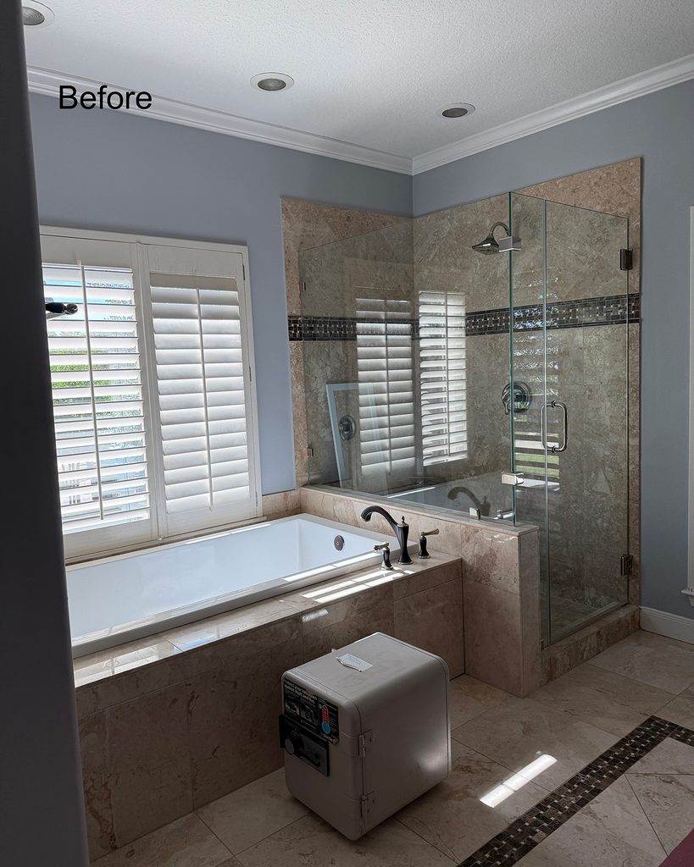
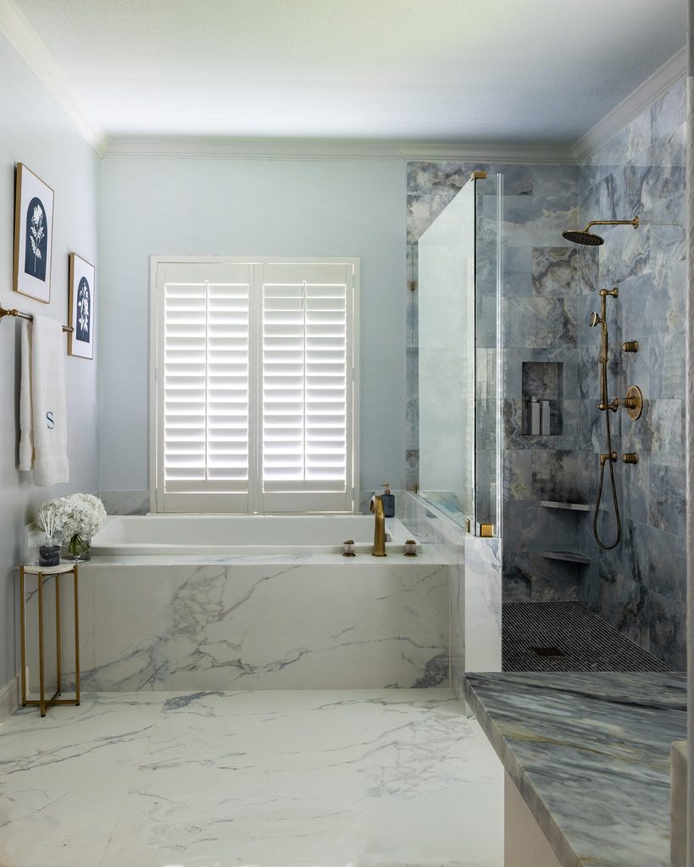
Primary Bathroom
The existing bathroom layout worked well, so there was no reason to change it. Instead, we focused on updating everything around it.
We selected new tile, paint colors, finishes, fixtures and fittings to give the bathroom an updated look while making good use of the existing layout.
Kitchen & Breakfast Room
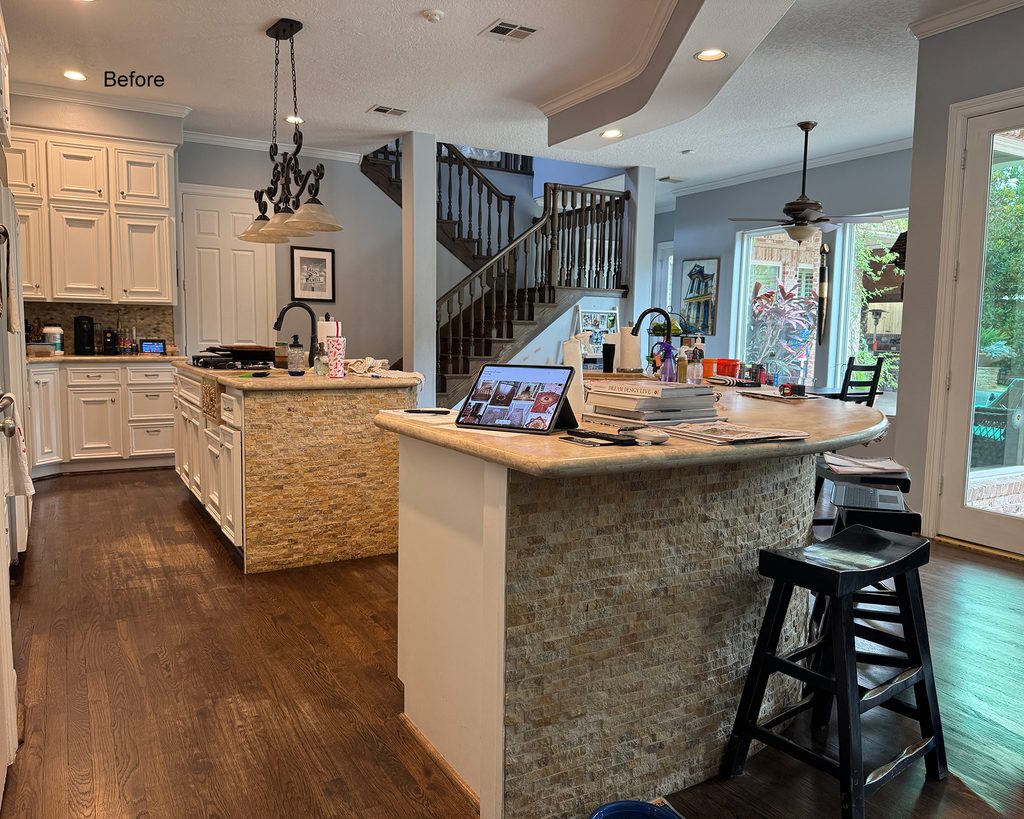
One of the biggest changes happened in the kitchen.
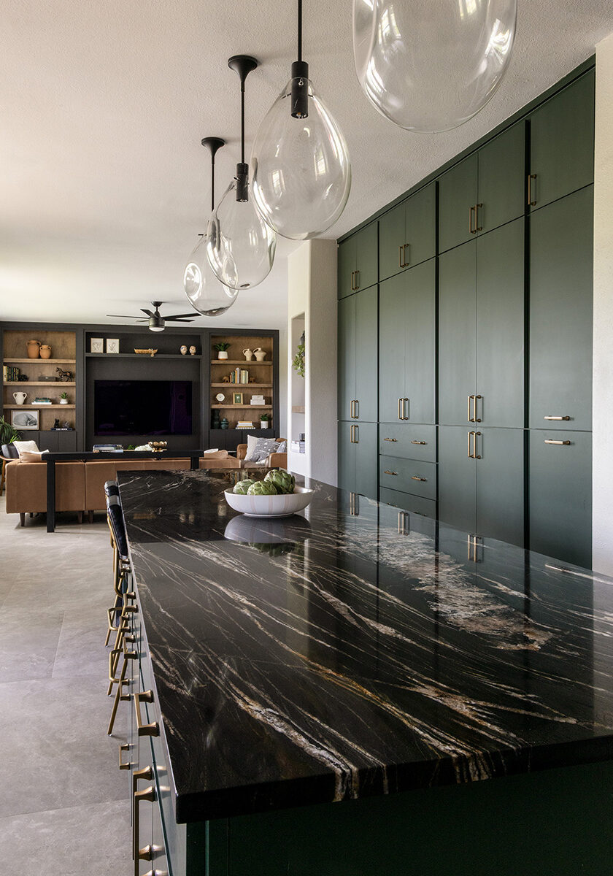
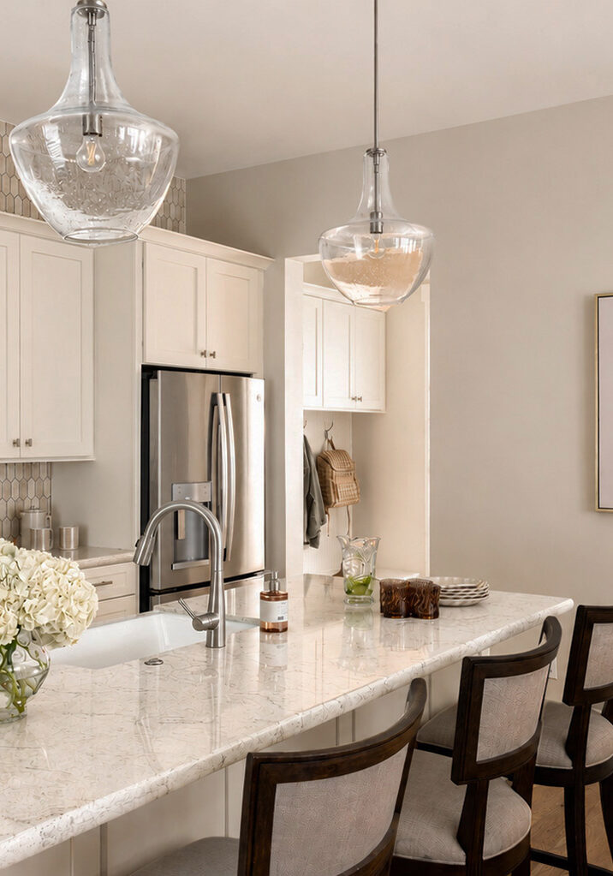
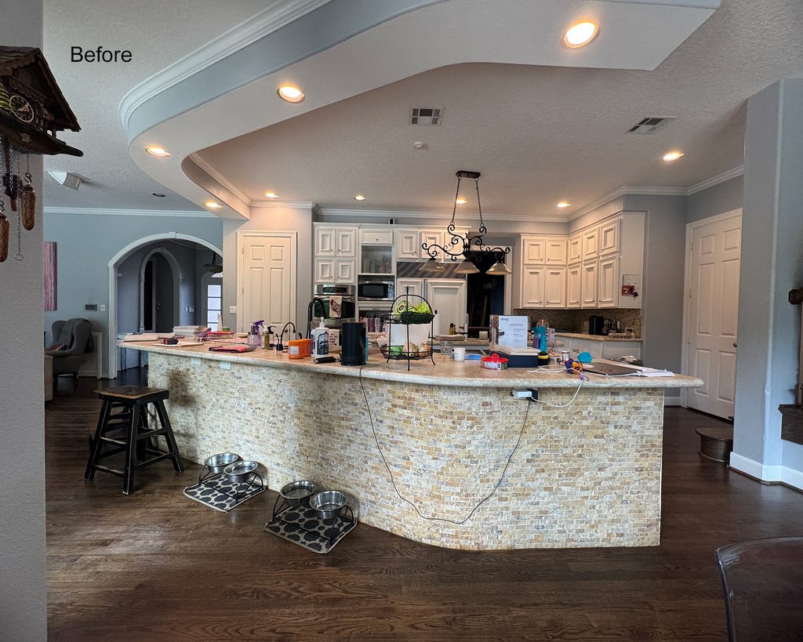
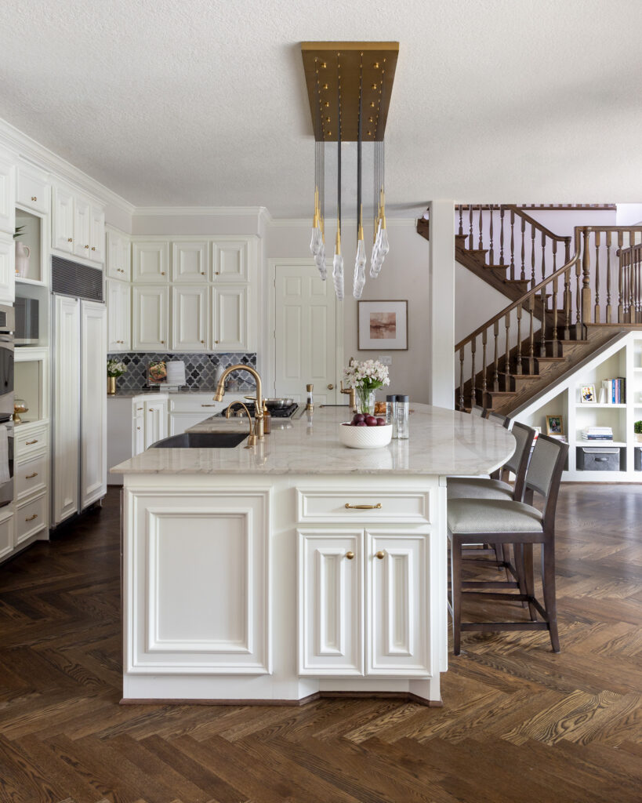
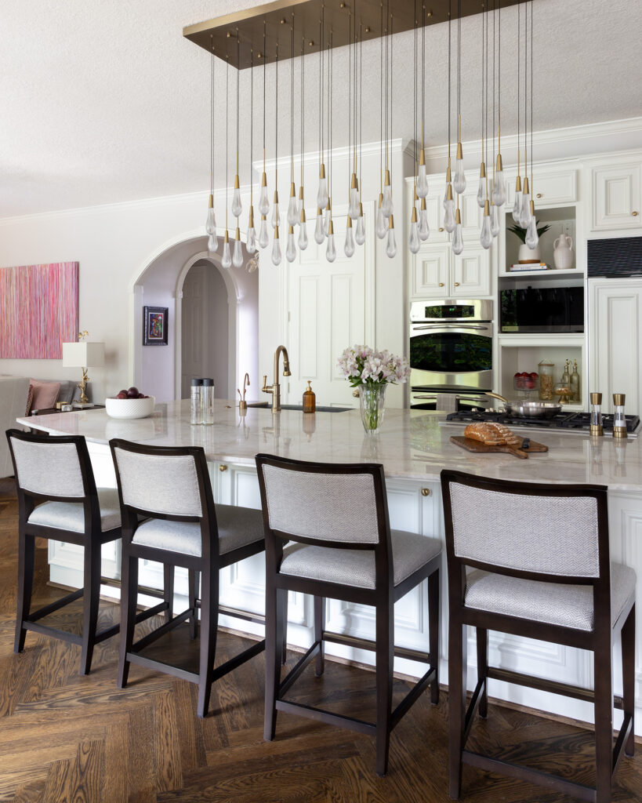
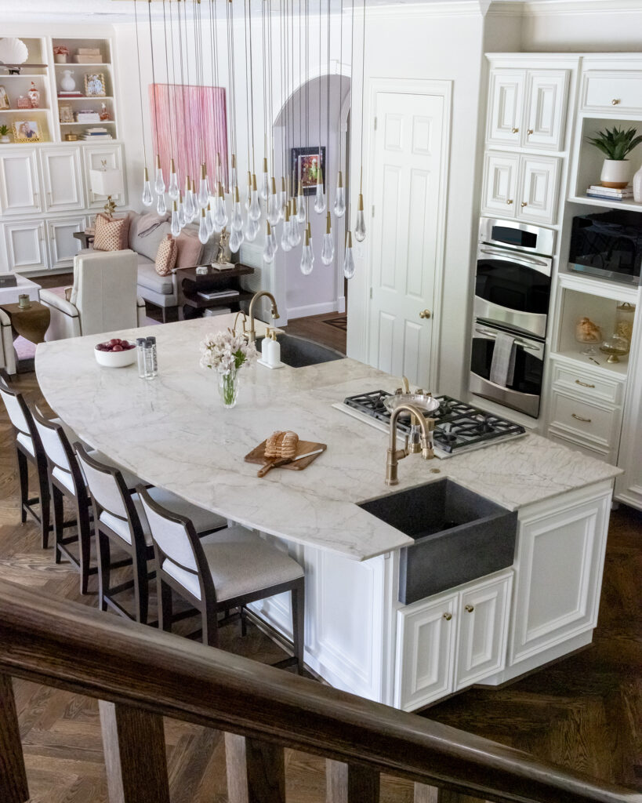
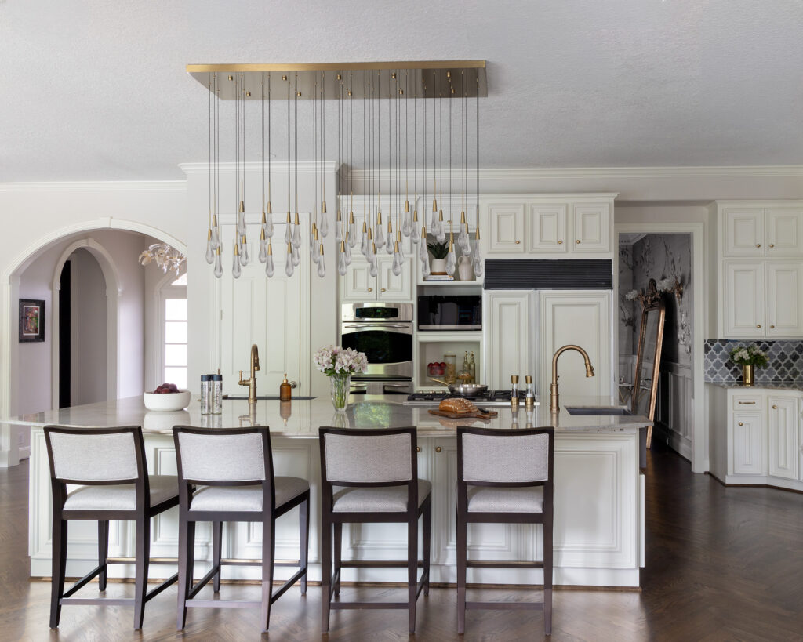
The original kitchen had two islands. We replaced them with one larger island, creating a more open layout and giving the family more usable space.
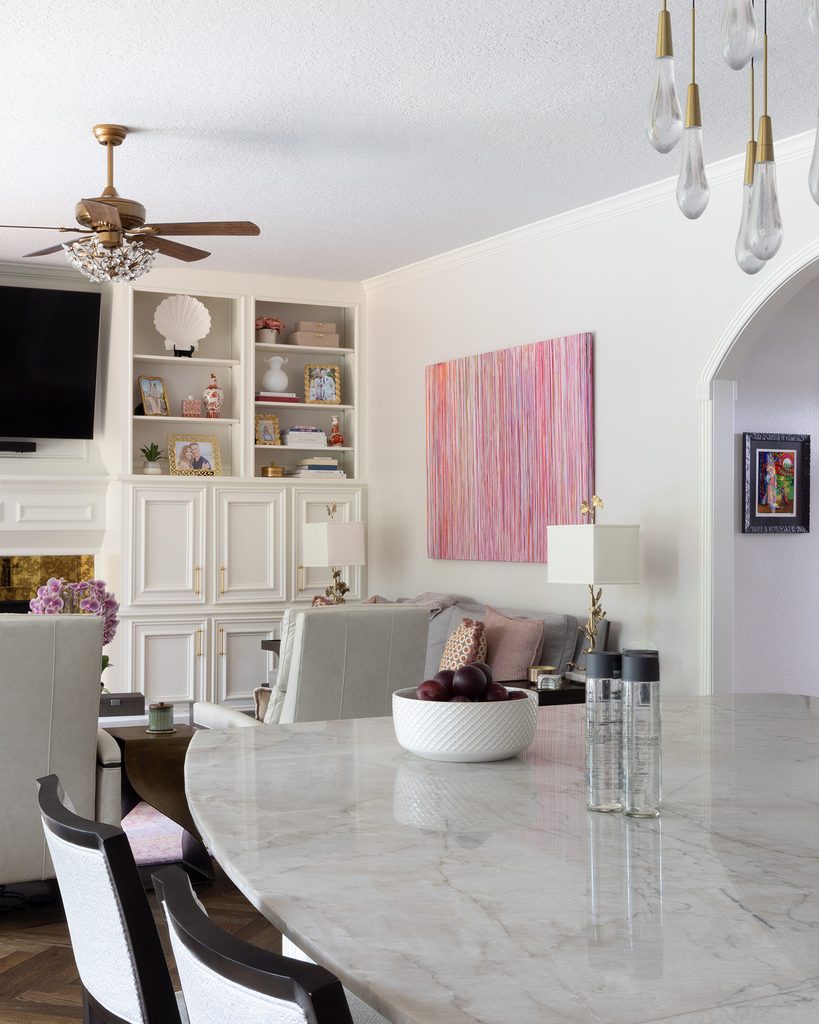
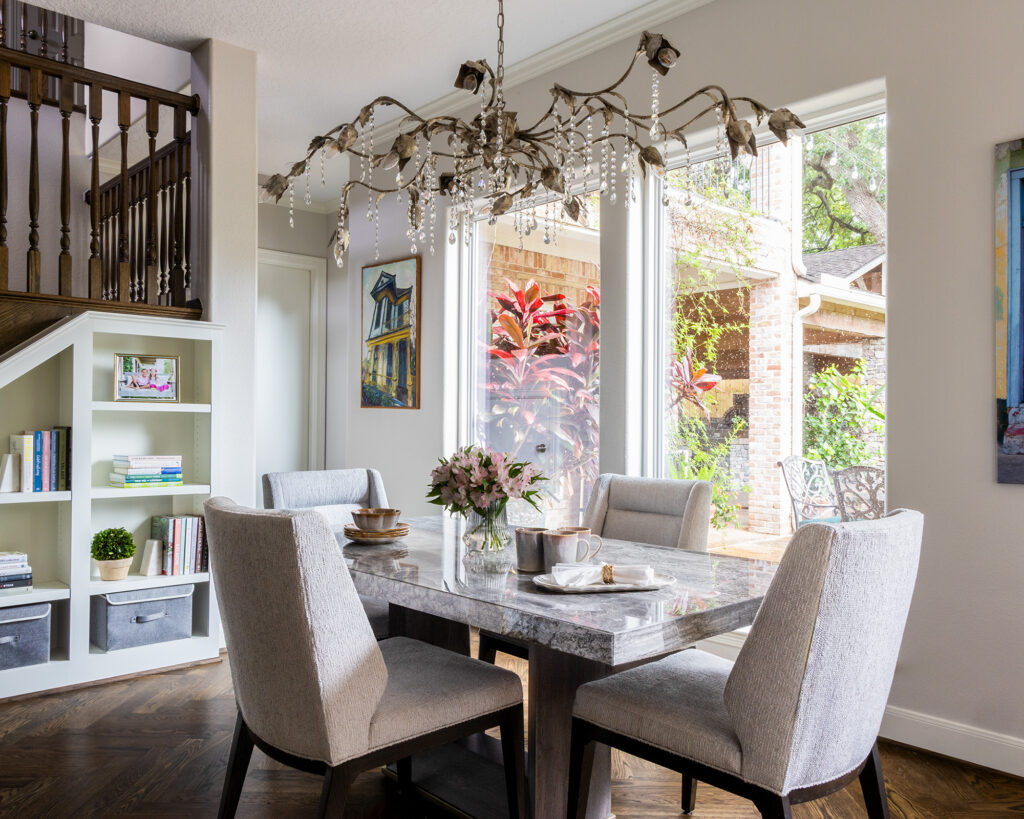
We also updated the flooring and lighting and added new furniture and bookcases in the breakfast area, helping the kitchen and breakfast room work together as one connected part of the home.
Living Room

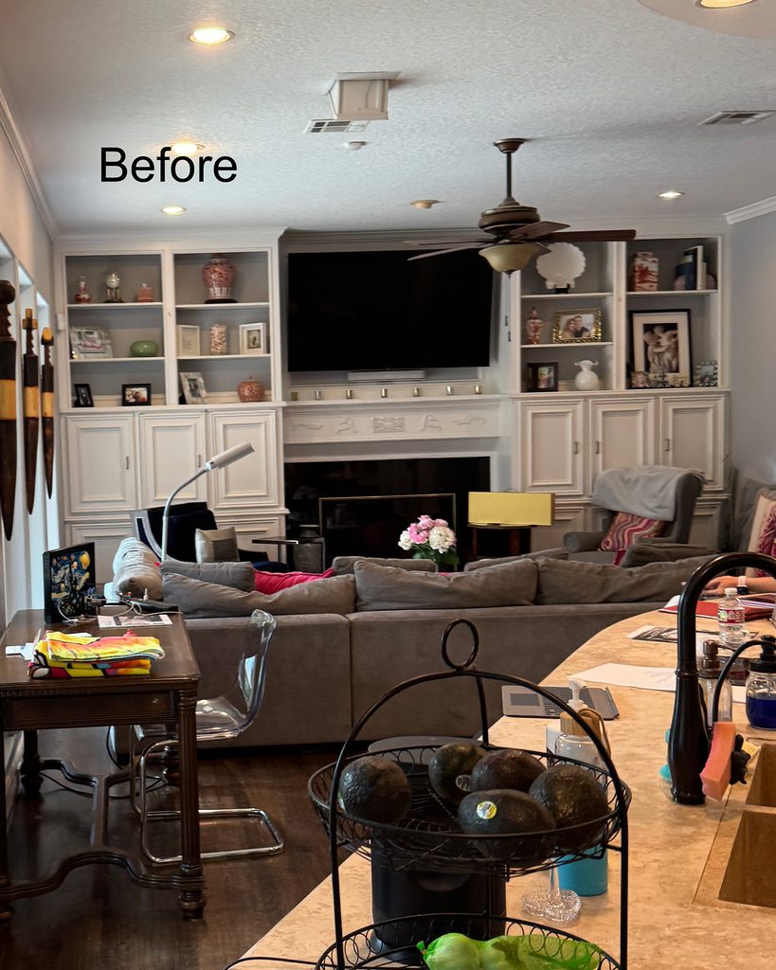
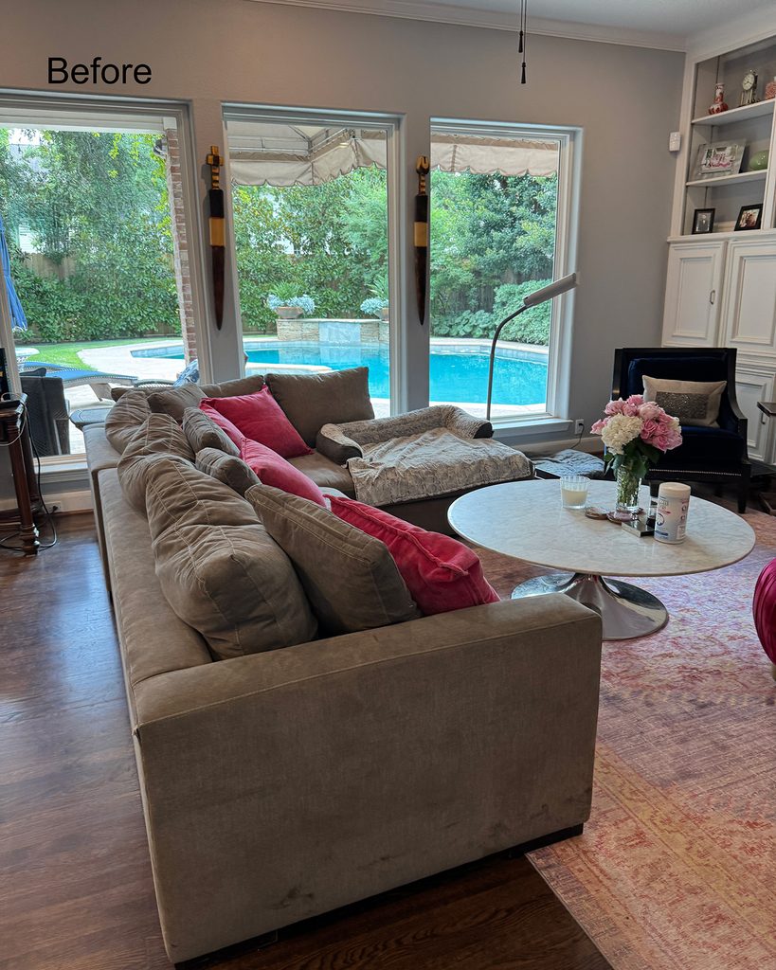
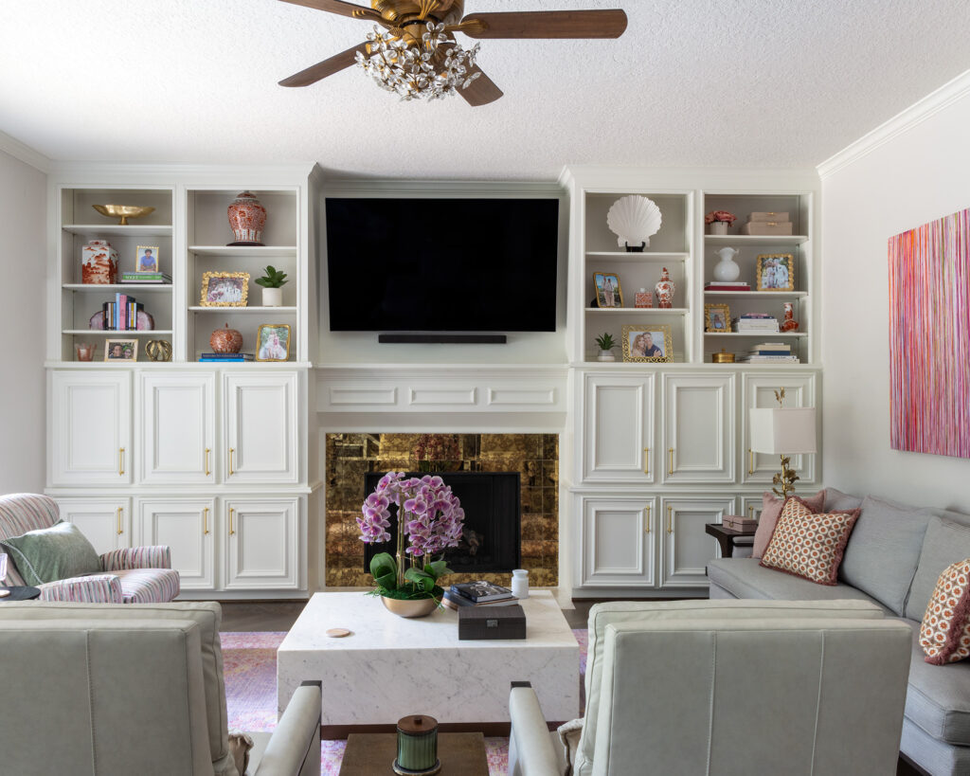
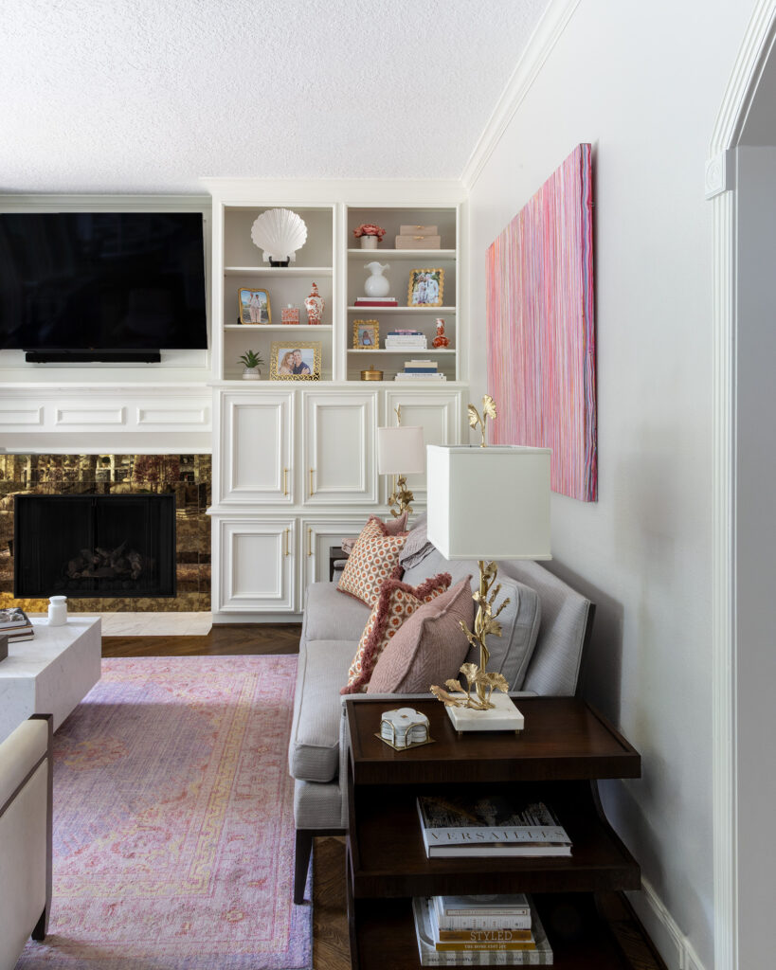
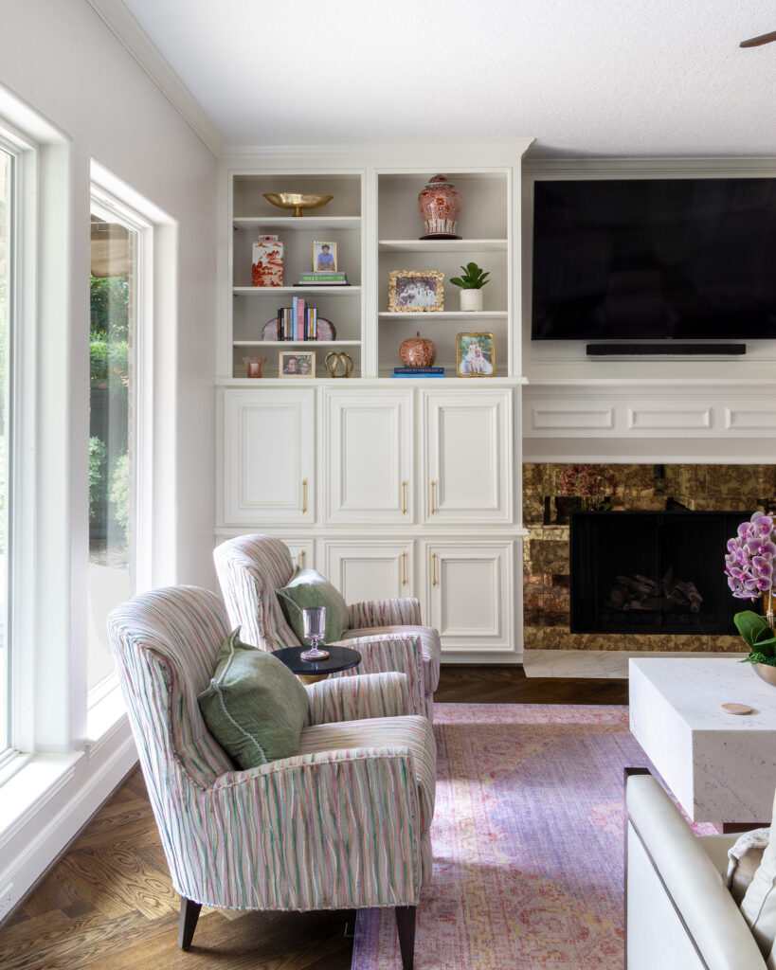
For the living room, we kept the main architectural elements but updated the room with new furnishings and a few changes to the existing built-ins.
New tile around the fireplace helped update the focal point of the room, while the furnishings gave the family a new look without requiring major construction.
Upstairs Landing
Not every space needs a major renovation to make a difference.
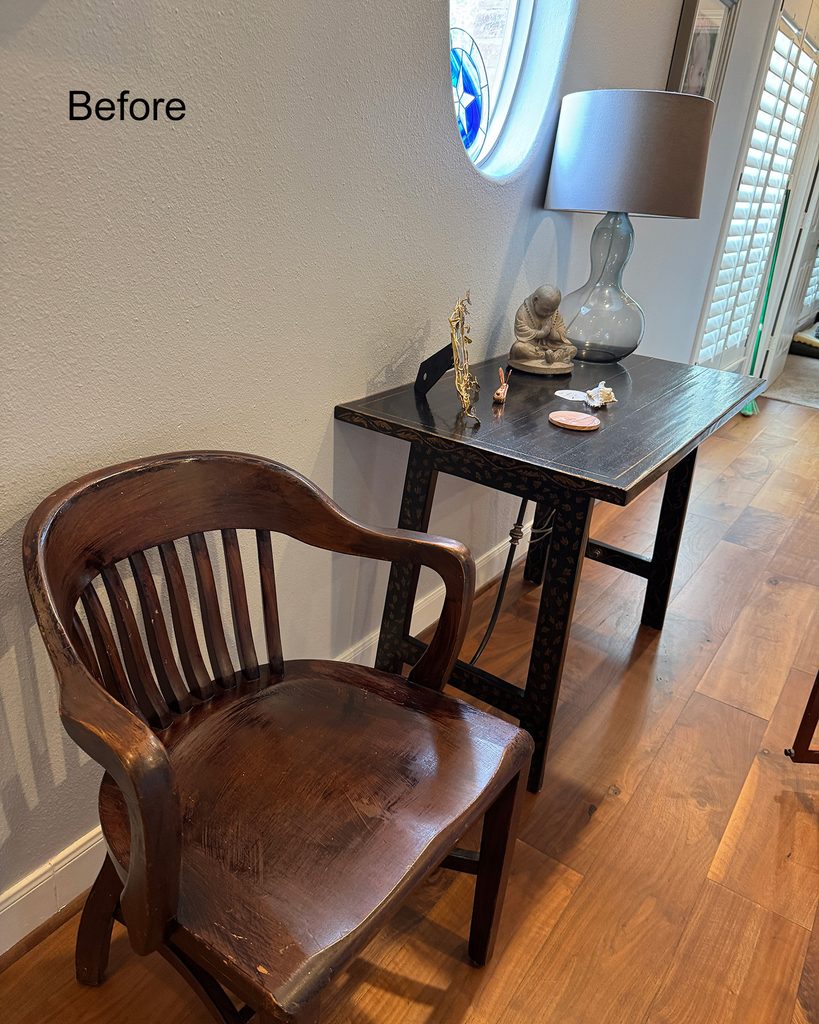
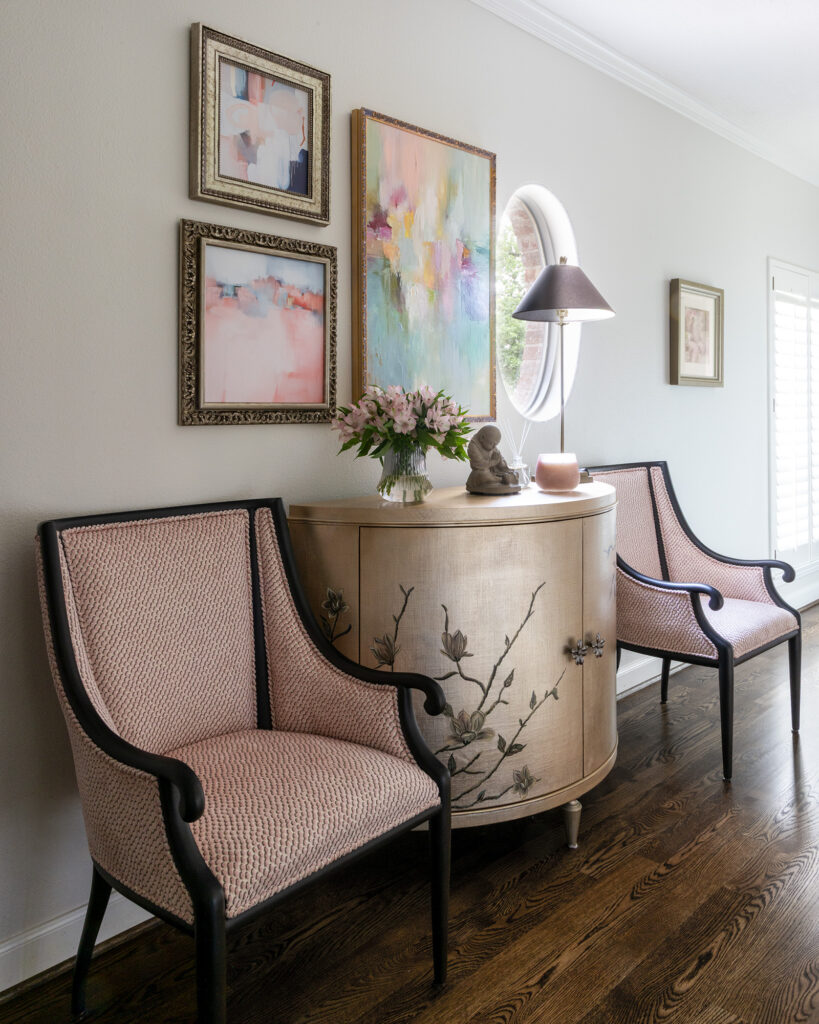
The upstairs landing is visible as you come up the stairs, so rather than leaving it as an empty pass-through space, we added two chairs and created a small seating area. It’s a simple addition that gives the landing a purpose and adds some personality to an otherwise overlooked spot.
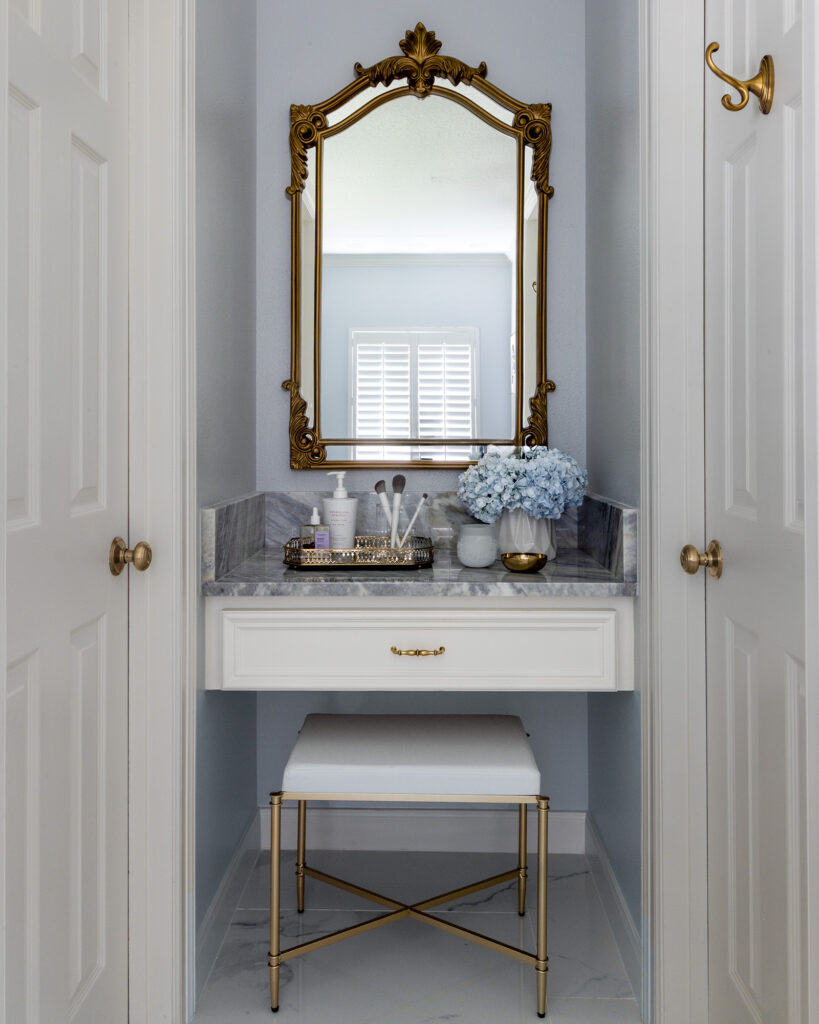
Powder Bath
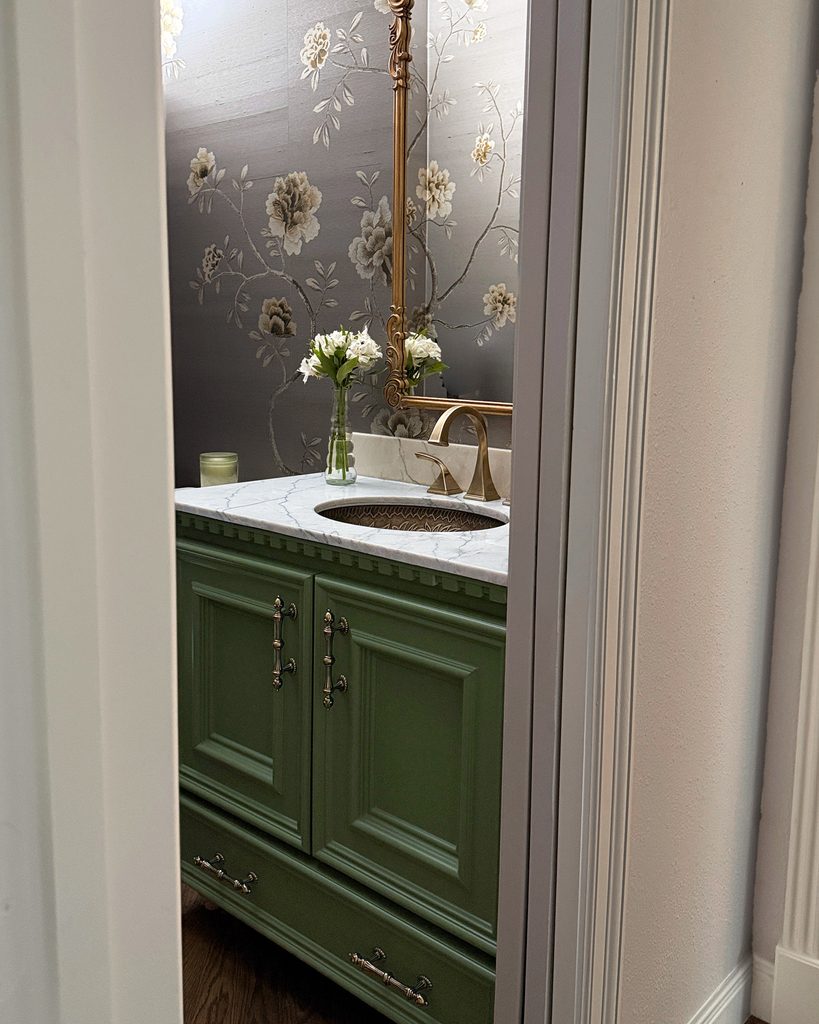
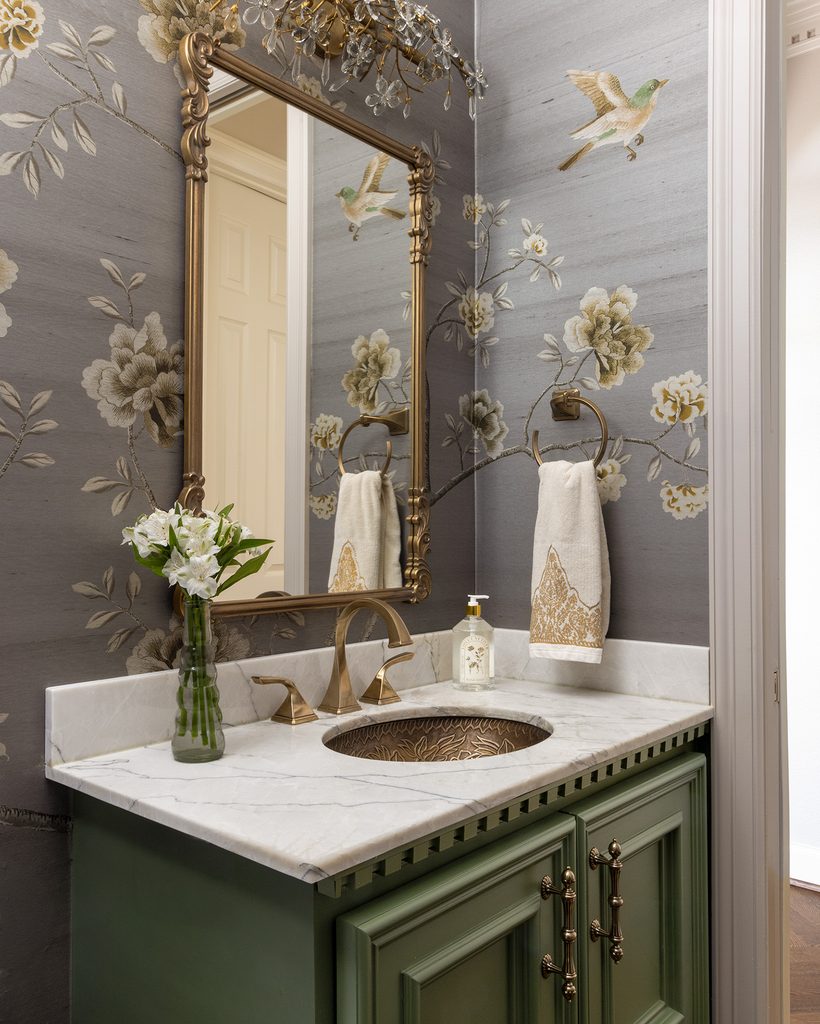
The powder bath gave us an opportunity to do something with a little more personality.
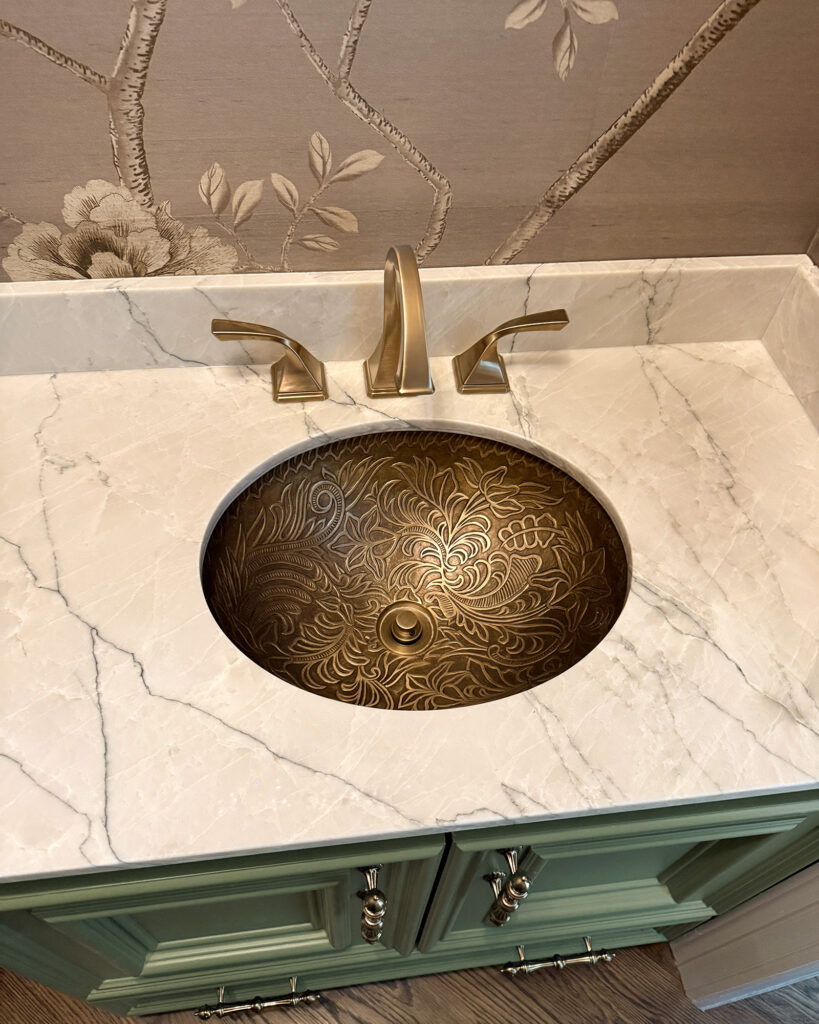
We completely updated the space with wallpaper, a new vanity, mirror and lighting. Because a powder bath is a smaller room, it is a great place to make choices that can have more impact without needing to carry throughout the rest of the home.
Bringing the Home Together
What I like about this project is that every room didn’t require the same level of change. Some spaces needed a complete overhaul, while others simply needed the right updates.
By keeping what worked and changing what didn’t, we were able to give the Easton family a home that feels more current, functions better for everyday life and feels connected from one space to the next.
Client Testimonial: Karen listened to what we wanted, helped us make the right decisions, and brought all the details together. She created a home that feels like us, and we love how our remodel turned out. Everything looks amazing! Betsy | Houston, TX
Meet Karen Davis
Marker Girl was inspired by an unforgettable moment with my daughter, a marker, and our furniture. That experience sparked my mission to find stylish, family-friendly furnishings and help others create spaces where life thrives without compromise.
My blog shares the very best of what I have learned about family-friendly design these past 20 years.

Our Interior Design Services cater to your family’s lifestyle.

Get Our Latest Interior Design News In Your Inbox
Save yourself some time and effort, opt-in to my email list. You will receive recaps of the latest tips and advice about designing a family home every month!
Browse by Category: