Pearland Country Place Remodel


For this Pearland home, the goal was to make better use of the existing space and update the home around the way this family lives.
Some areas needed a complete remodel, while others only needed a few key changes. Here’s a look at the before and after of each space and what we changed along the way.
The Kitchen – Functional and Stylish
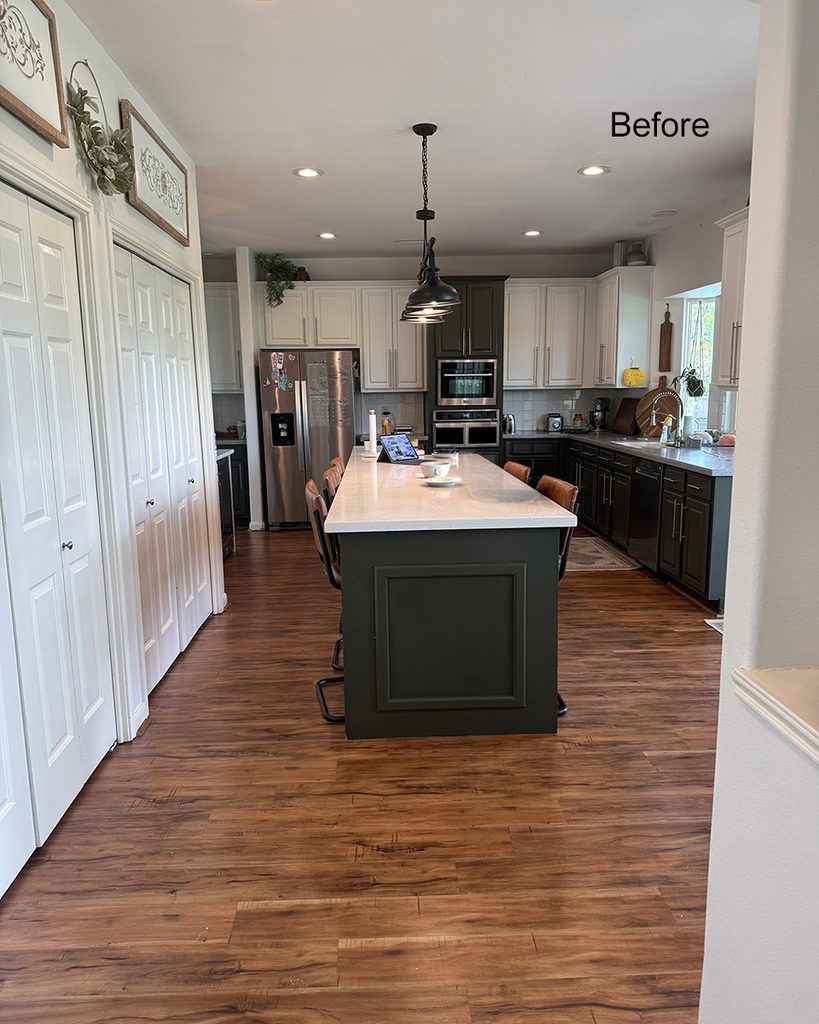
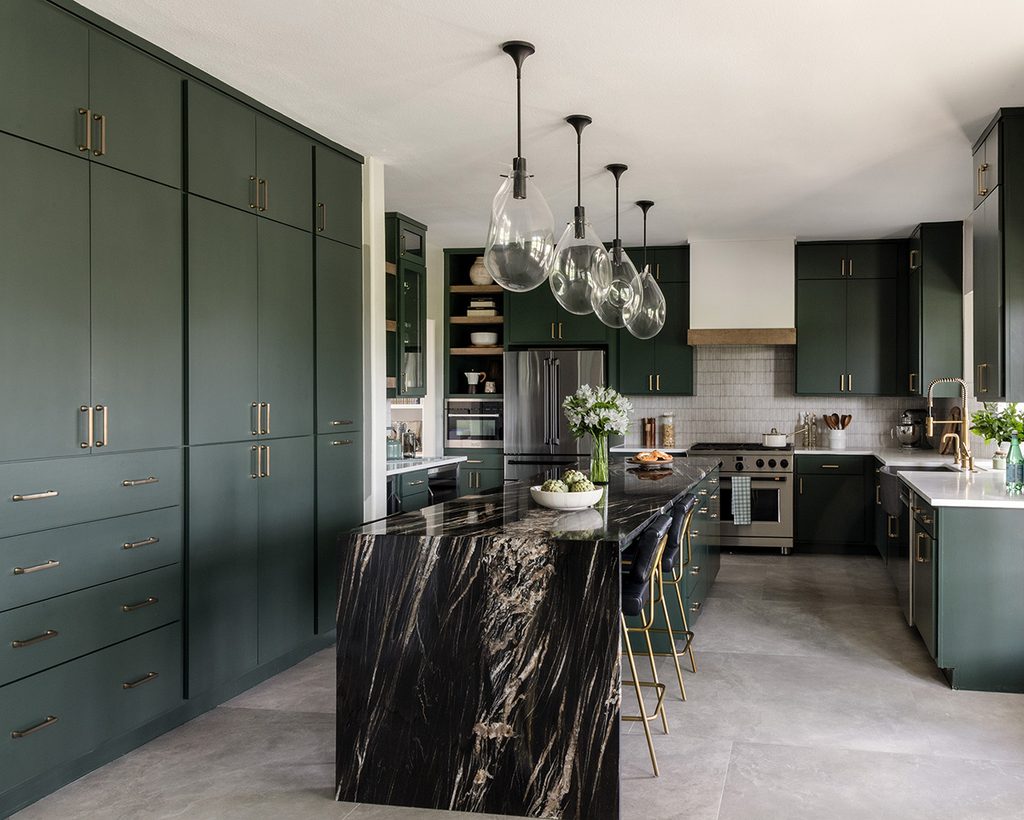
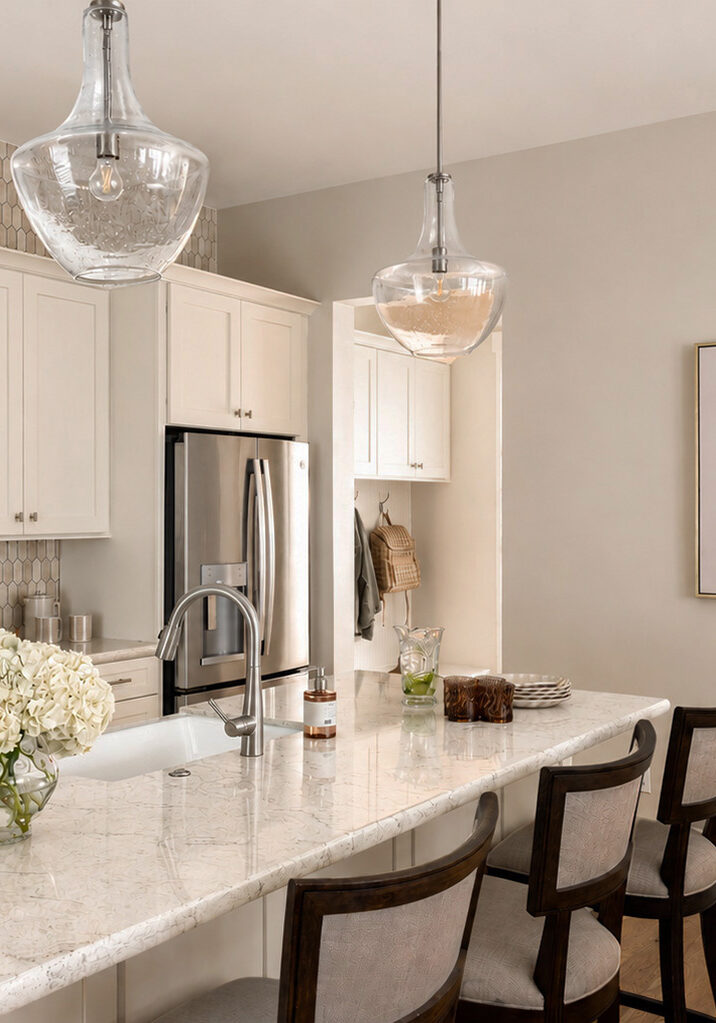
The kitchen had several layout issues that were limiting how the family could use the space. An unnecessary pass-through interrupted the cabinetry, the pantry needed better storage, and the cooktop and island weren’t making the most of the available room. Cabinet Color Sherwin Williams Rock Garden 6195
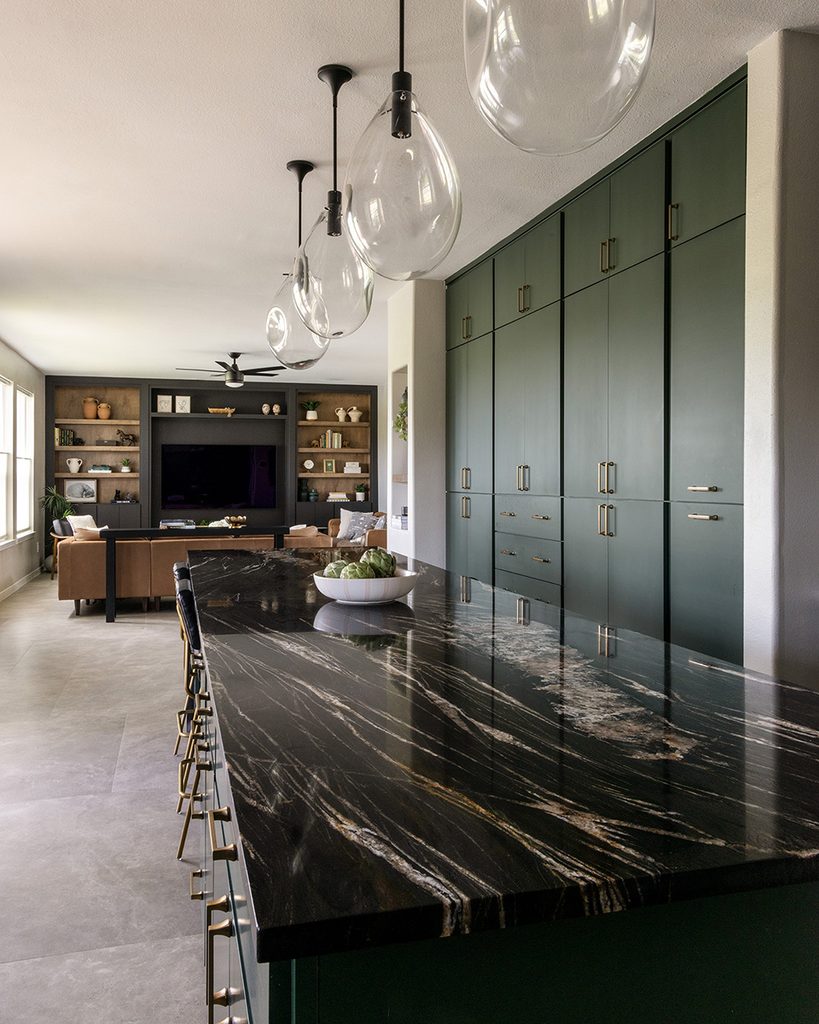
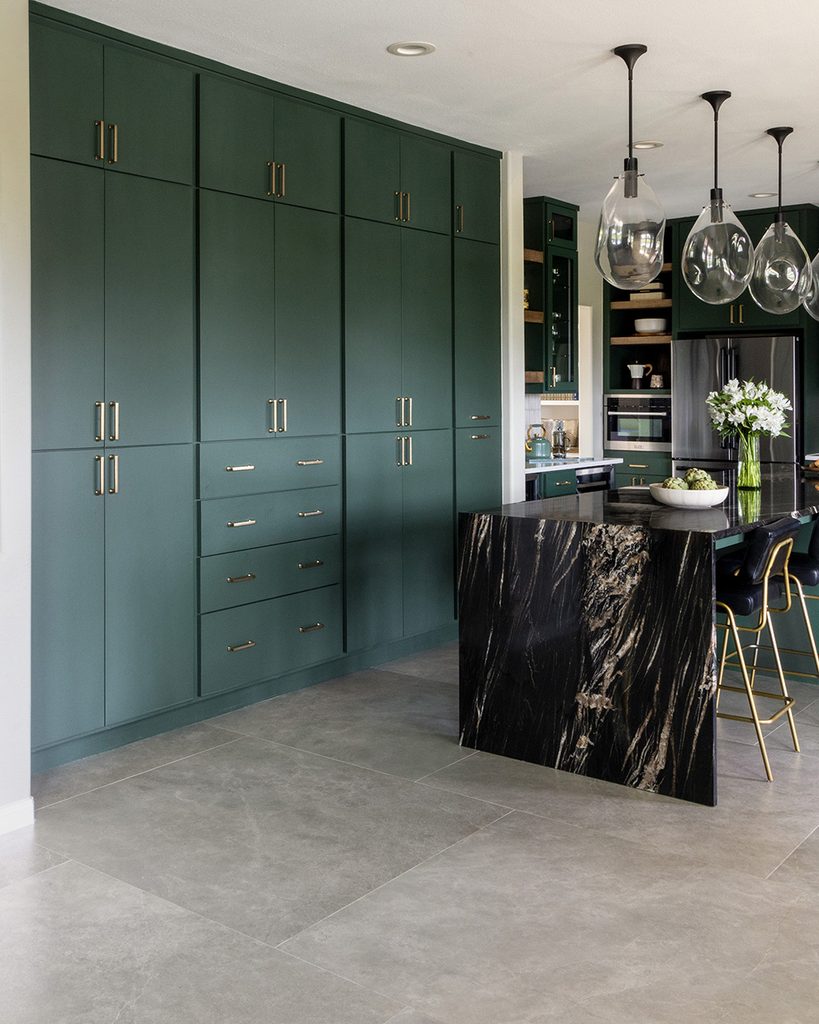
We removed the pass-through, reconfigured the pantry with additional cabinetry and relocated the cooking area to create a full range wall with a new hood.
The island became one long, larger island with more usable space, and the cabinetry and finishes were updated throughout. Green, one of the homeowner’s favorite colors, became an important part of the new kitchen and gave the space a more personal look.
Living Room Entertainment Center Makeover
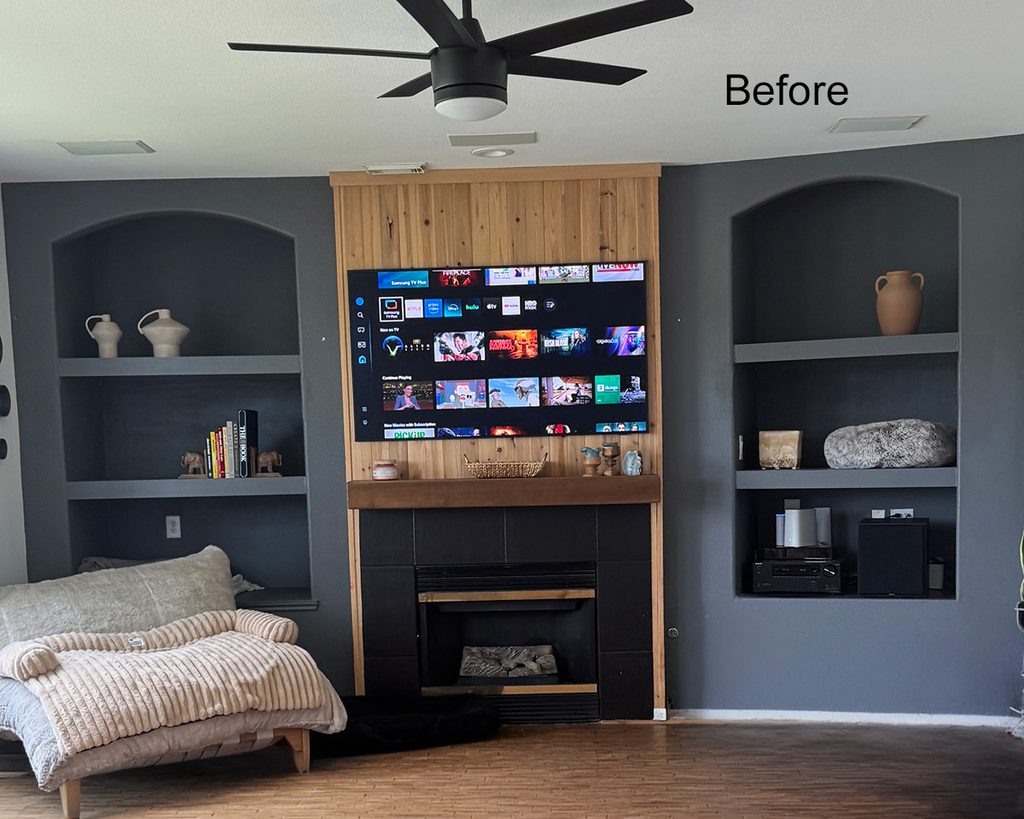
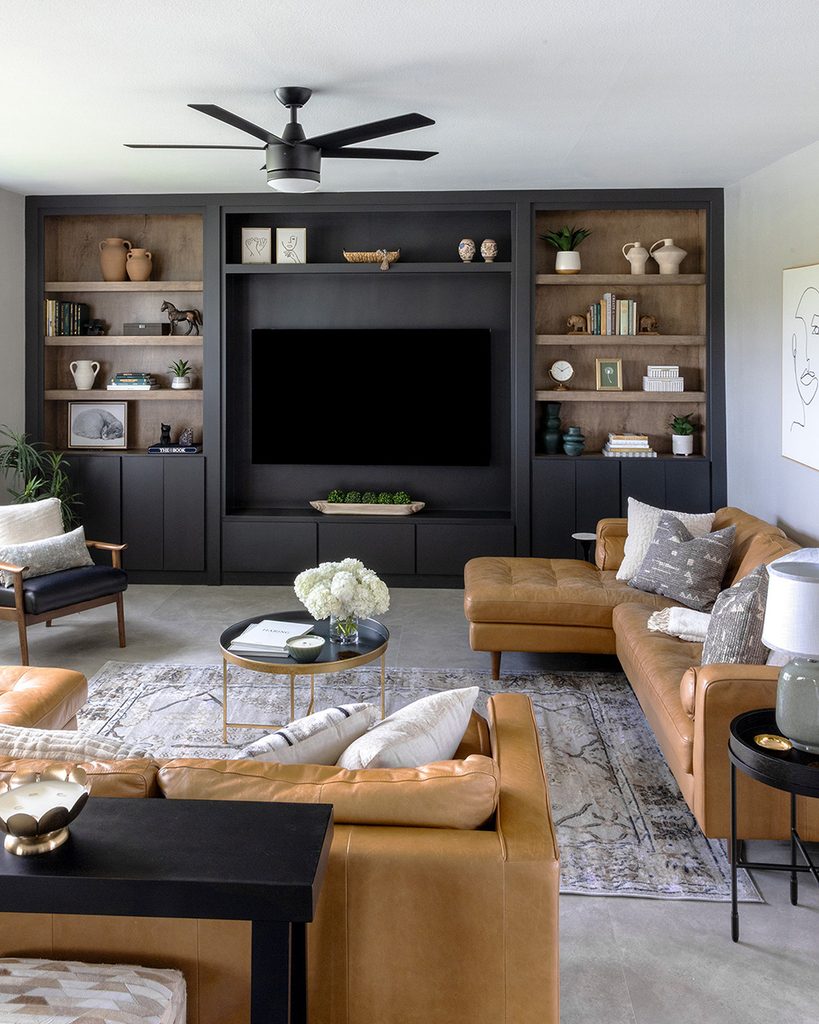
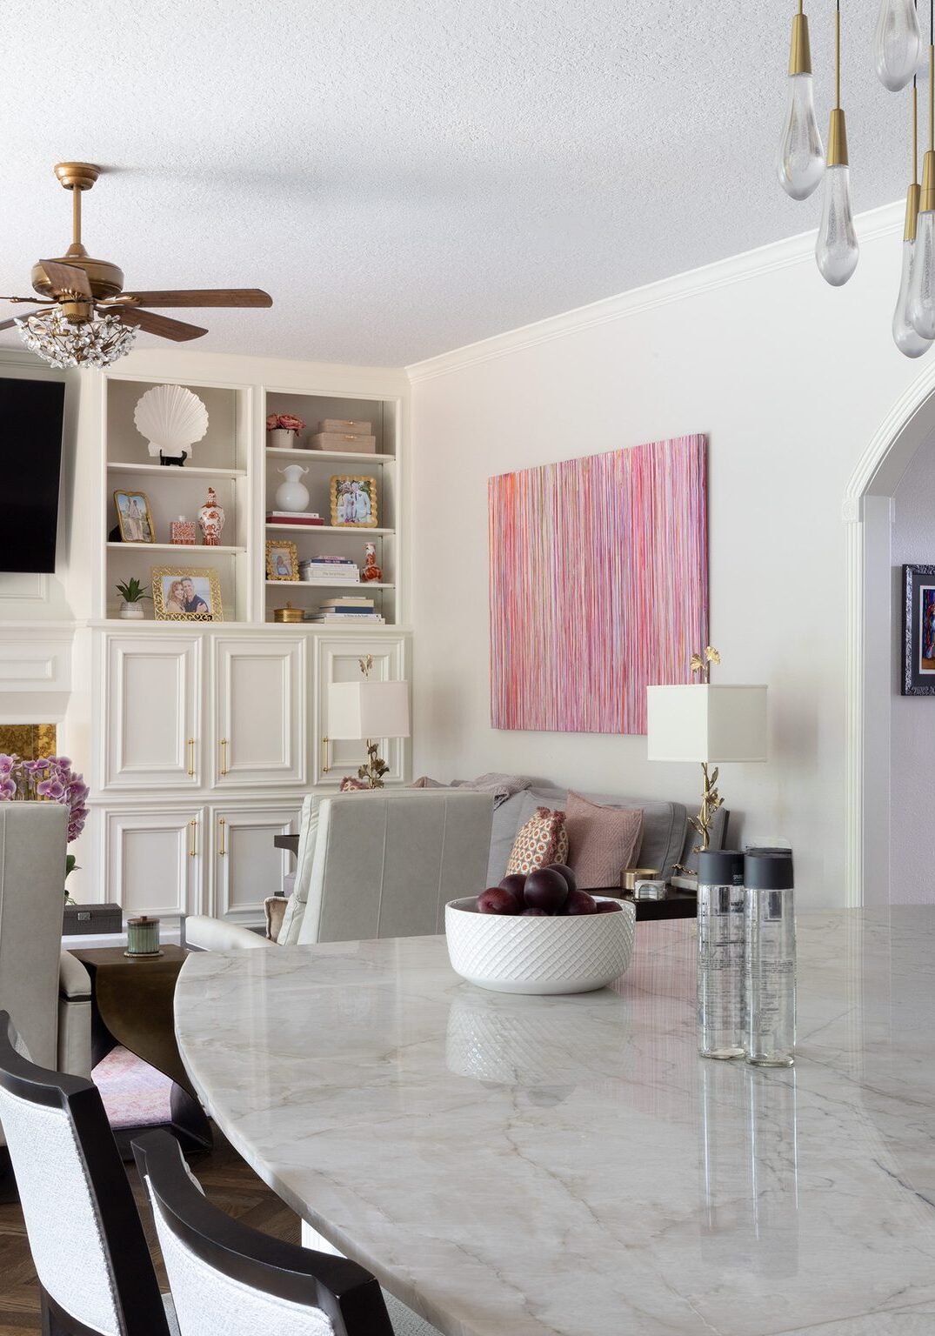
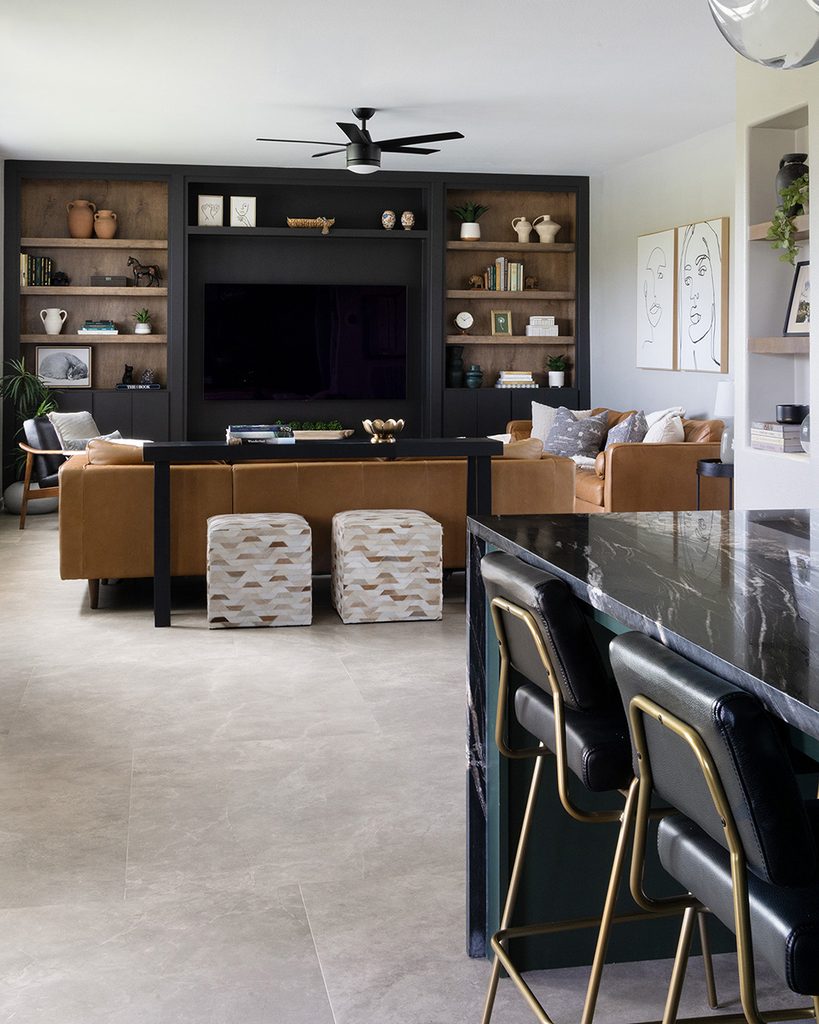
The existing entertainment center had an angled section of wall and a fireplace the homeowners no longer wanted. It wasn’t making the best use of this large wall.
We removed the fireplace, straightened the wall and created a larger media center designed around the way the family uses the room today. Reconfigured the bookcase to give them a more cohesive look with the rest of the house and more storage underneath.
The new design provides plenty of room for a large TV, display and storage. Wood shelving adds warmth and contrast while keeping a similar overall color direction to what the homeowners already liked. Cabinet Color Sherwin Williams Iron Ore 7069
Primary Bathroom – Their Style
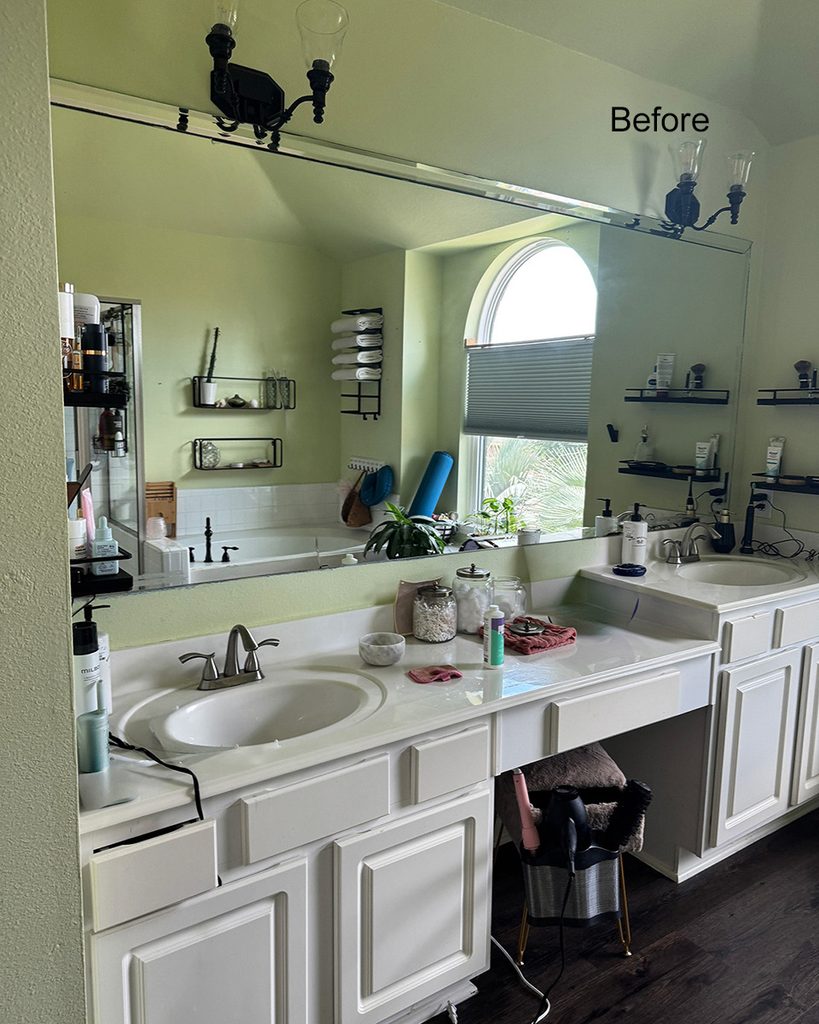
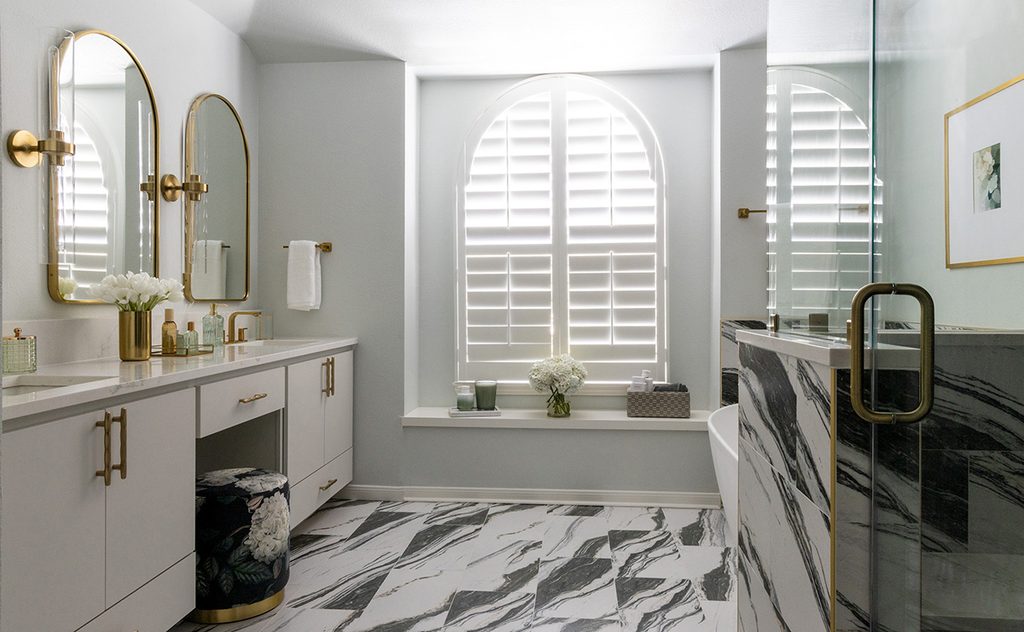
The original bathroom had an awkward linen closet that took up valuable square footage and limited the size of both the shower and tub. The vanity area also needed better storage and function.
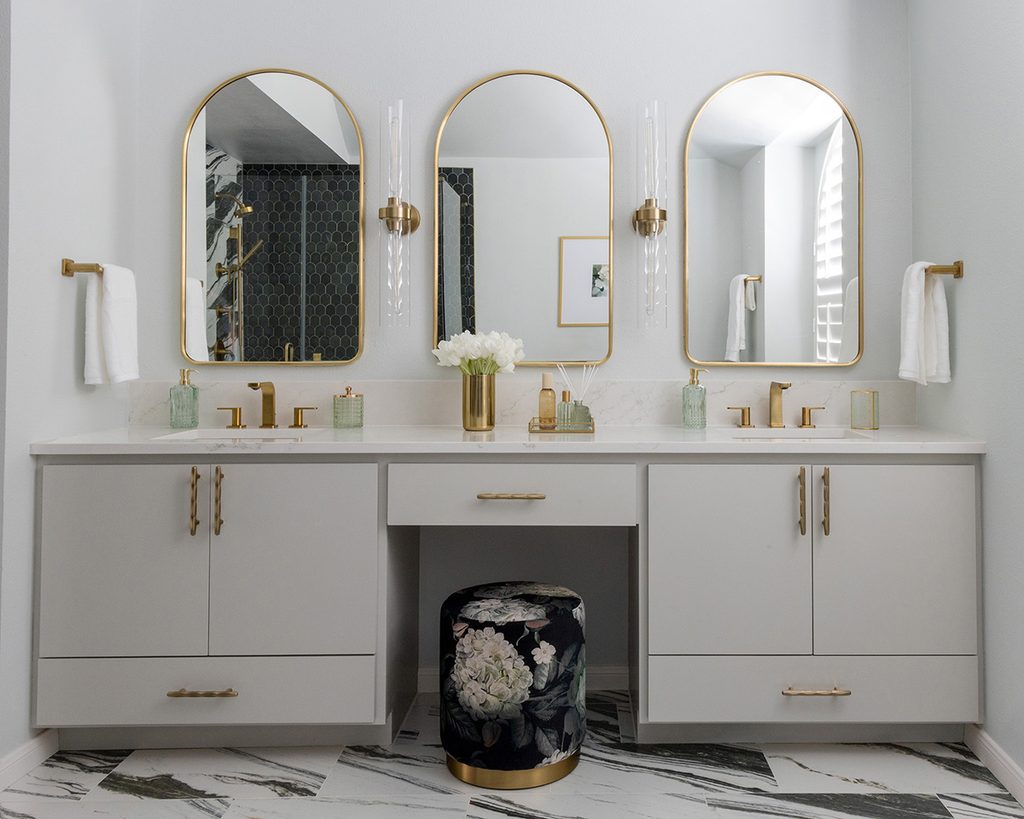
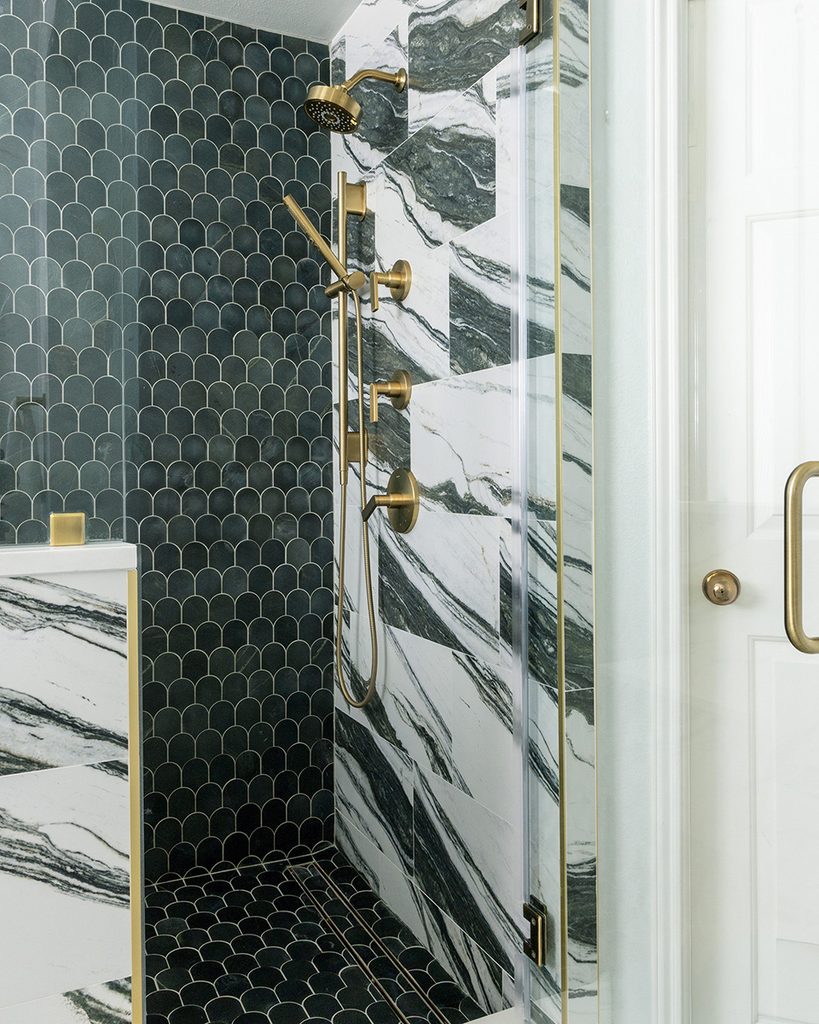
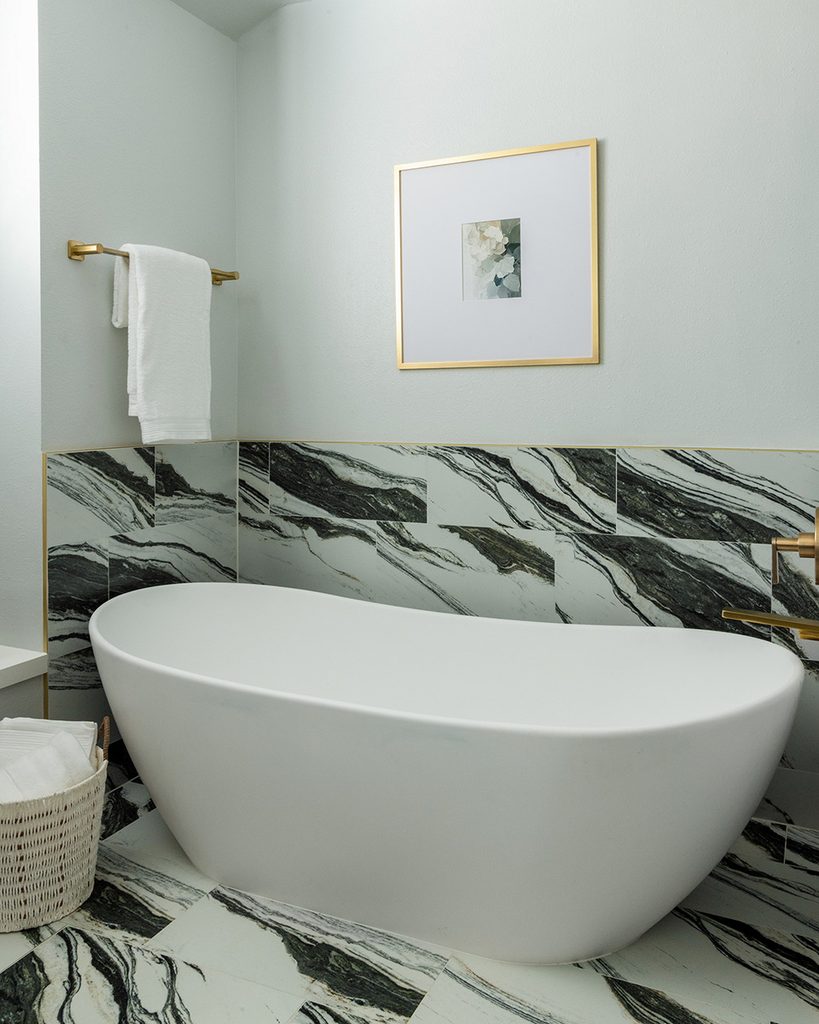
We removed the linen closet and used that space to create a much larger shower while still making room for a good-sized tub. The vanity was completely redesigned, and new flooring, tile, fixtures, paint and finishes gave the entire bathroom a new look. The biggest difference came from simply making better use of the space they already had. Vanity Color Sherwin Williams Repose Grey SW 7015.
Girls’ Bathroom – A Pretty Refresh
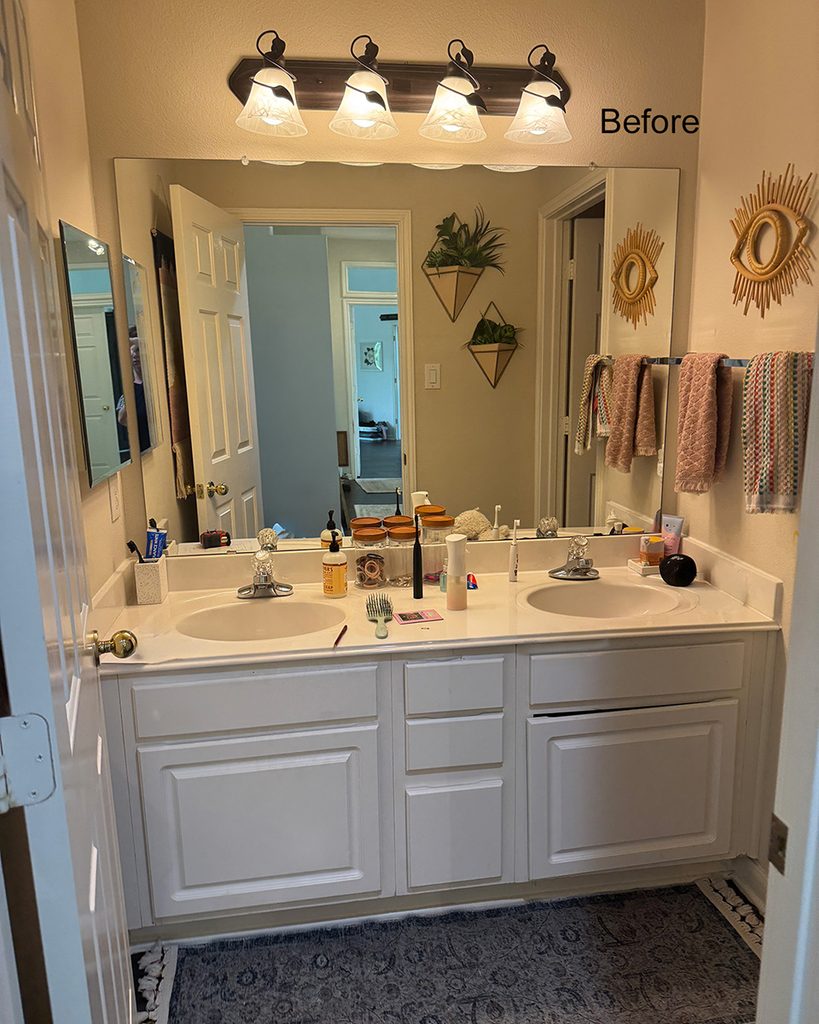
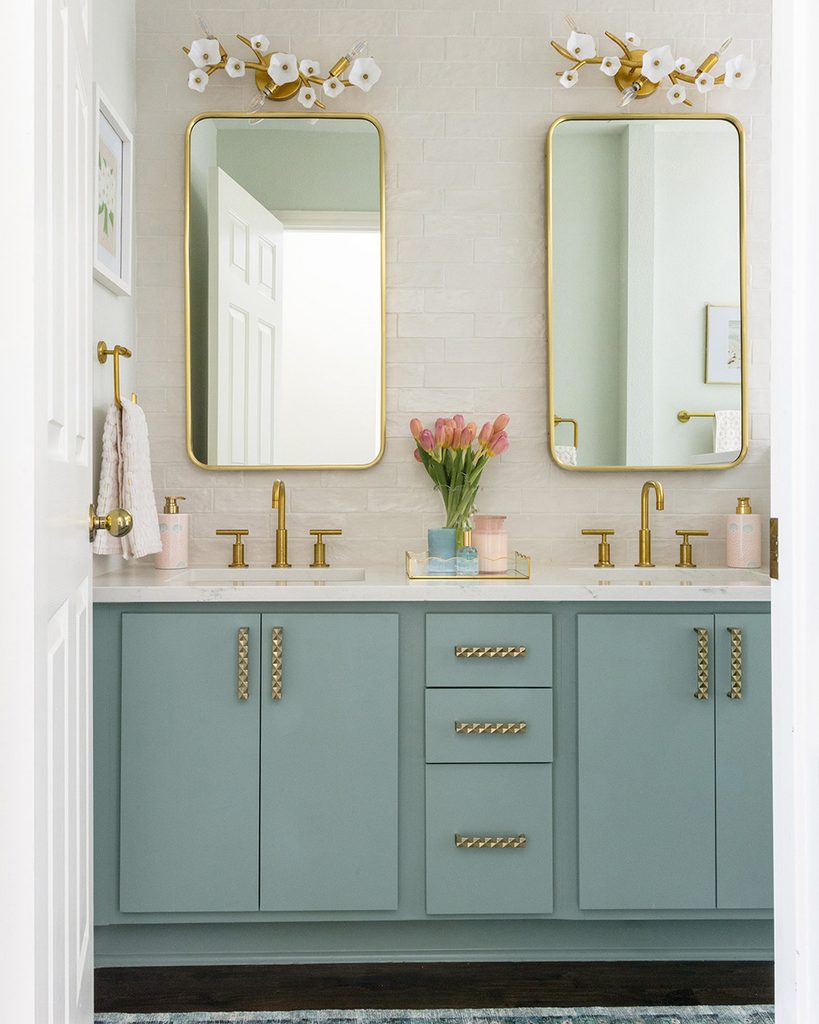
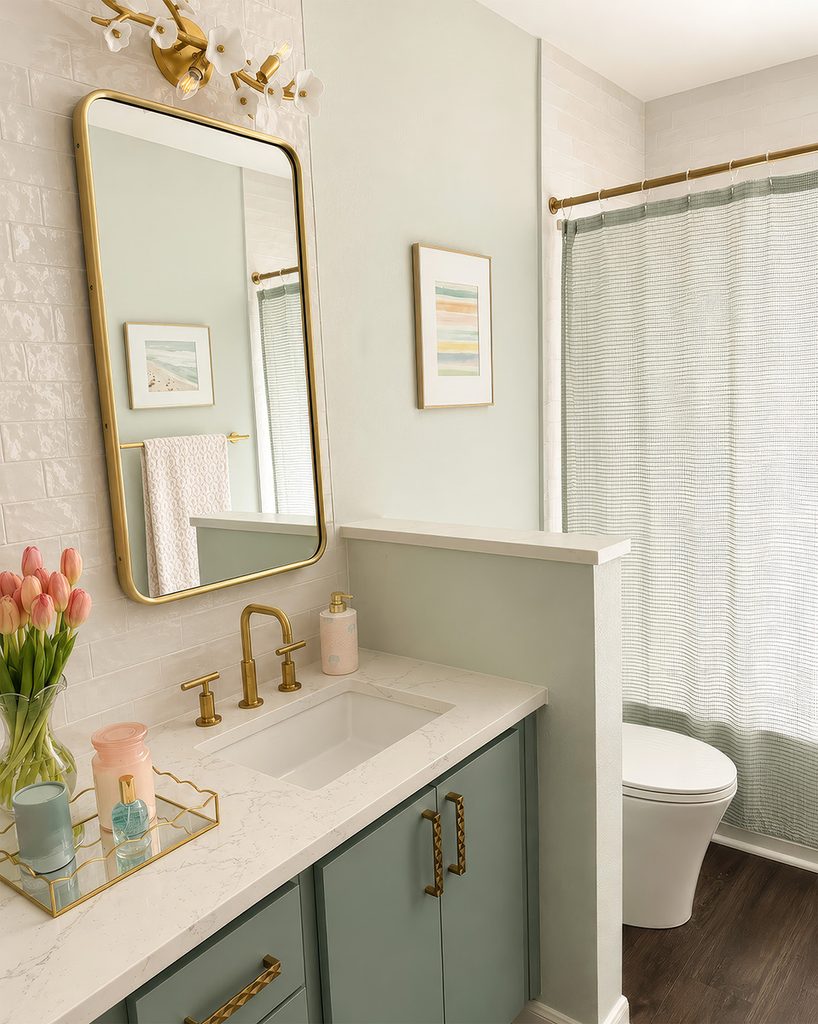
This bathroom didn’t need a complete remodel. The existing layout worked, but the full-height wall made the room feel more closed in and the finishes were ready for an update.
We refreshed the existing vanity, changed the full wall to a pony wall to open up the room, extended the tile to the ceiling and updated the fixtures and fittings.
It shows how a few key changes can give a bathroom a completely different look without starting over. Vanity Color Sherwin Williams Halcyon Green SW 6213.
Designing Around the Way a Family Lives
Throughout the project, the focus was on making the home work better for this family. Including replacing the downstairs wood flooring with large-format porcelain tile that has the look of polished concrete. The homeowner loved the concrete look, but porcelain offered a more durable and practical choice for everyday family life with pets.
In some spaces, that meant completely changing the layout. In others, it meant keeping what worked and making targeted updates. The result is a home that feels more open, connected and personal while providing the style and function the family needs for everyday life.
The before-and-after photos show some big changes, but this project was really about more than making the home look different. The result is a home that works better for this family while reflecting more of their personal style.
See the entire portfolio here Pearland Project: A Family-Friendly Home Remodel
We want to thank Home Remedy Houston who was our contractor partner for this project.
Testimonial
“We’re so happy with how everything turned out. Karen helped us throughout our remodel, from the design and selections to checking in along the way and making sure everything came together as planned. She made choices that worked well for our family and gave our home the updated look we wanted. We really appreciate all the work she put into our home.” Heather and Jordan | Pearland, TX

Meet Karen Davis
Marker Girl was inspired by an unforgettable moment with my daughter, a marker, and our furniture. That experience sparked my mission to find stylish, family-friendly furnishings and help others create spaces where life thrives without compromise.
My blog shares the very best of what I have learned about family-friendly design these past 20 years.
Our Interior Design Services cater to your family’s lifestyle.

Get Our Latest Interior Design News In Your Inbox
Save yourself some time and effort, opt-in to my email list. You will receive recaps of the latest tips and advice about designing a family home every month!
Browse by Category: