New Construction Home Design in Timbergrove Heights: A Room Tour

When my clients decided it was time to downsize, they found a spec home in Houston’s Timbergrove Heights area that offered the perfect opportunity for a fresh start. Having worked with them before, it was exciting to help them create a home that fit this new chapter of life while incorporating many of the pieces they already loved.
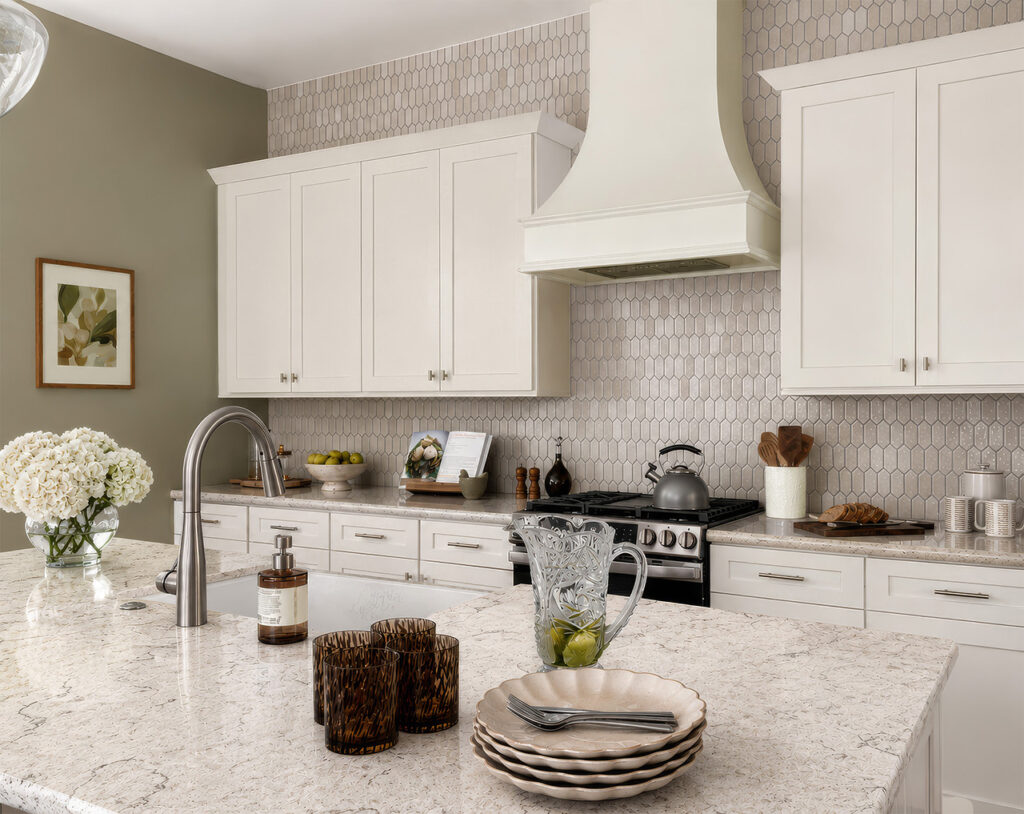
One of the biggest advantages of this project was getting involved before construction was complete. We were able to customize many of the builder selections, including tile, countertops, paint colors, and other finishes, giving the home a more personal feel from the very beginning. We also added custom window treatments, reupholstered a few existing pieces of furniture, and selected new furniture that blended seamlessly with their favorite pieces. Main walls throughout painted in Sherwin Williams SW7568 Neutral Ground.
The Kitchen: Ceiling-Height Backsplash and a Sage Green Accent Wall
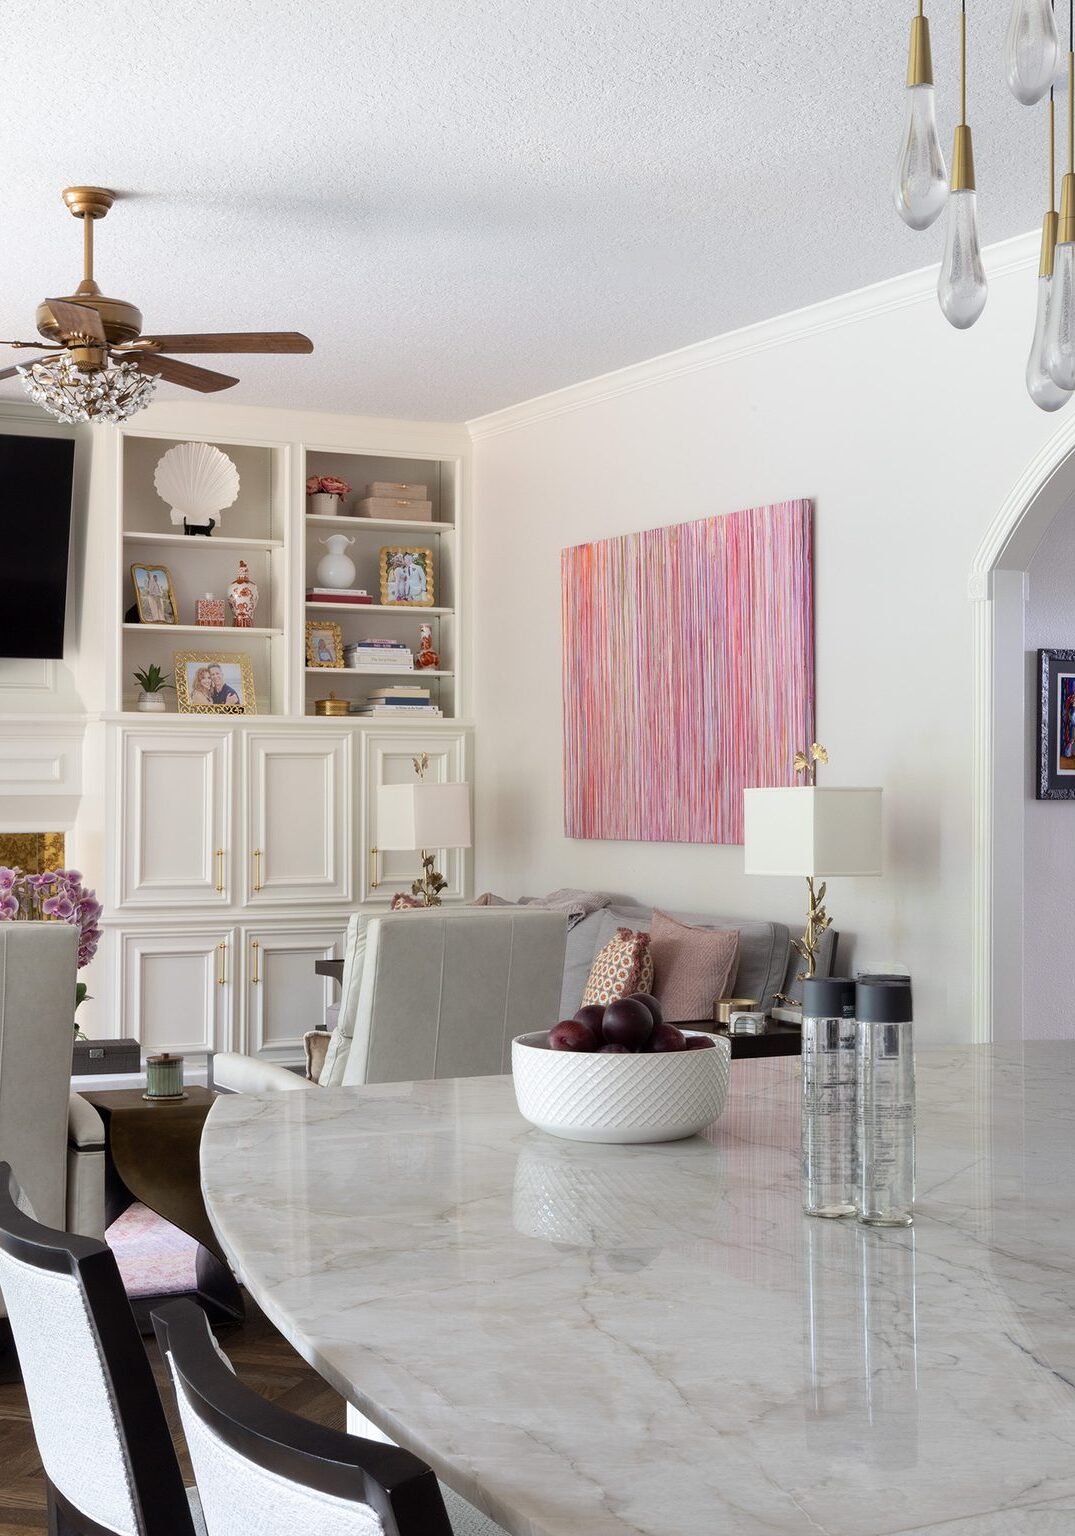
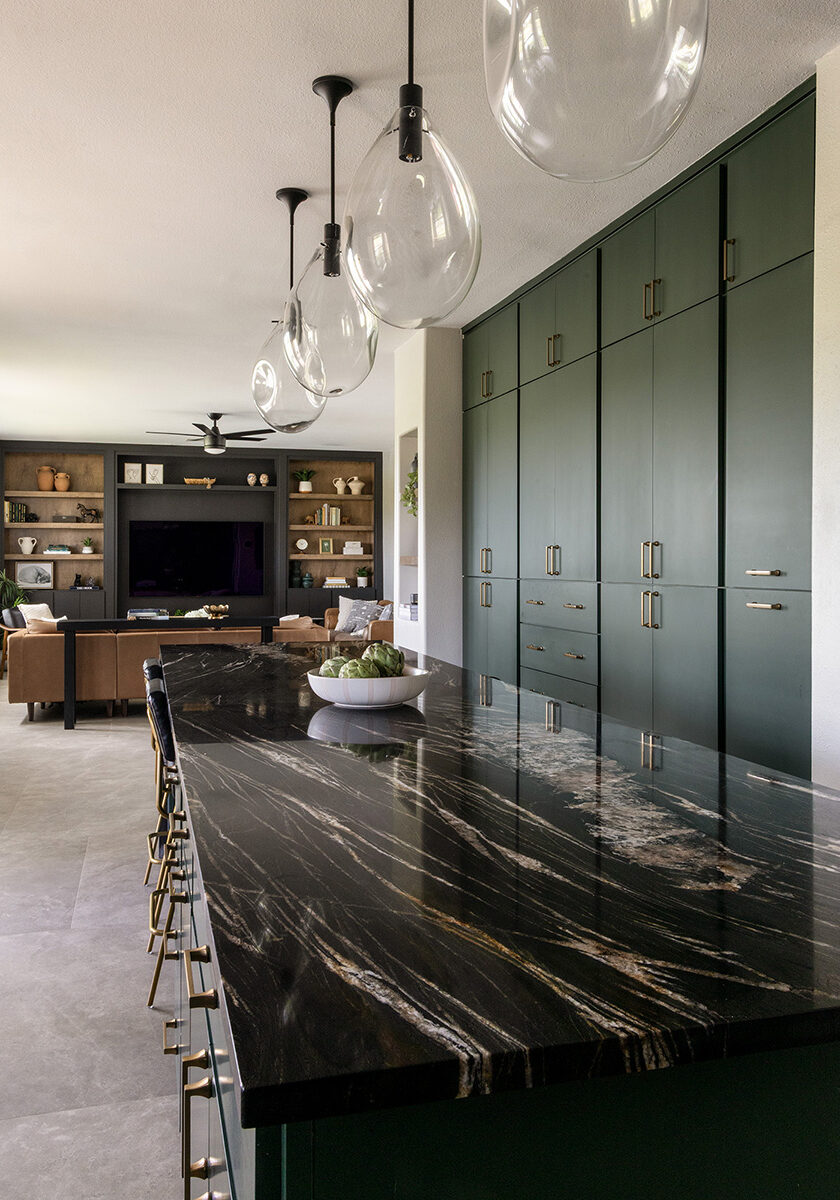
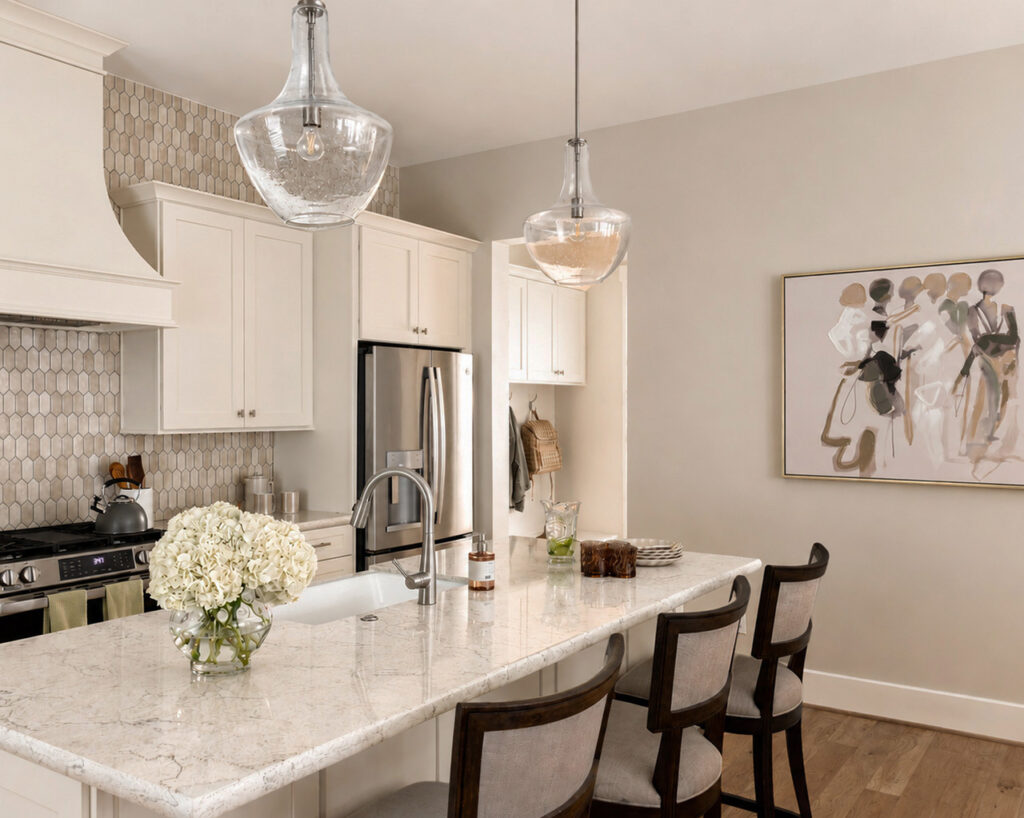
The kitchen became one of the home’s standout spaces. We extended the backsplash tile all the way to the ceiling to create a more finished look and selected the countertops before construction was complete. A rich green accent wall adds warmth and personality, while artwork and custom cornices soften the windows and complete the space. Green Wall Sherwin-Williams SW2680 Sage.
A Living Room Built for Comfort

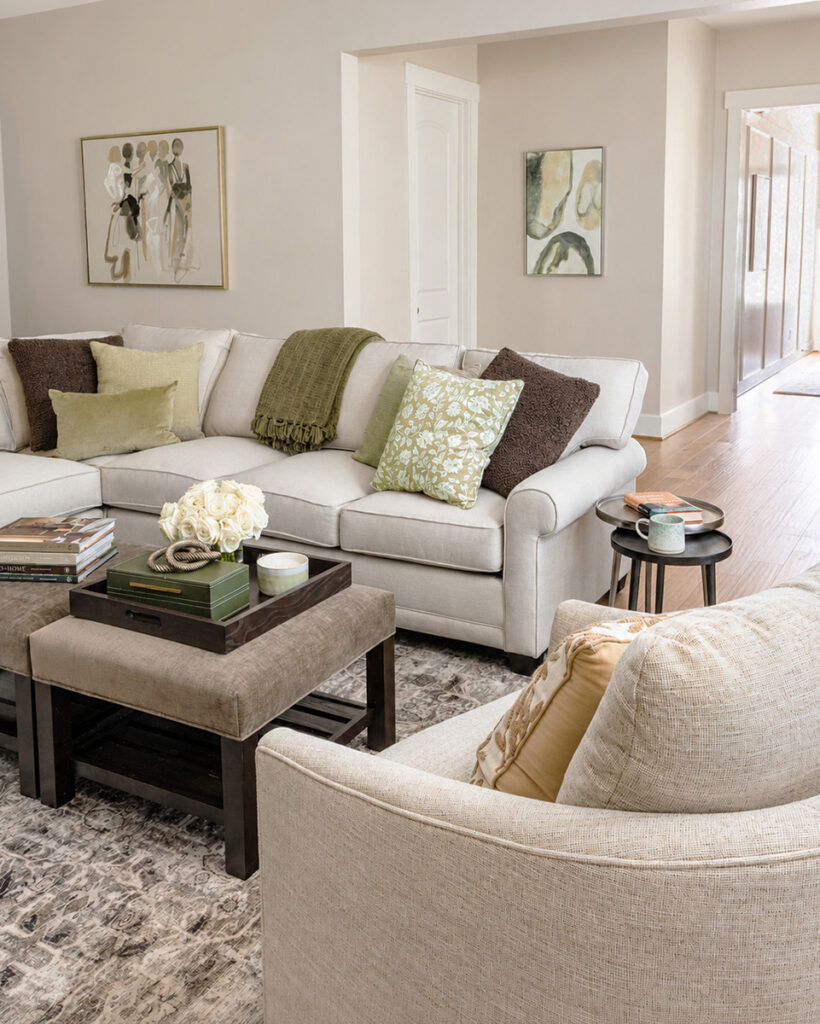
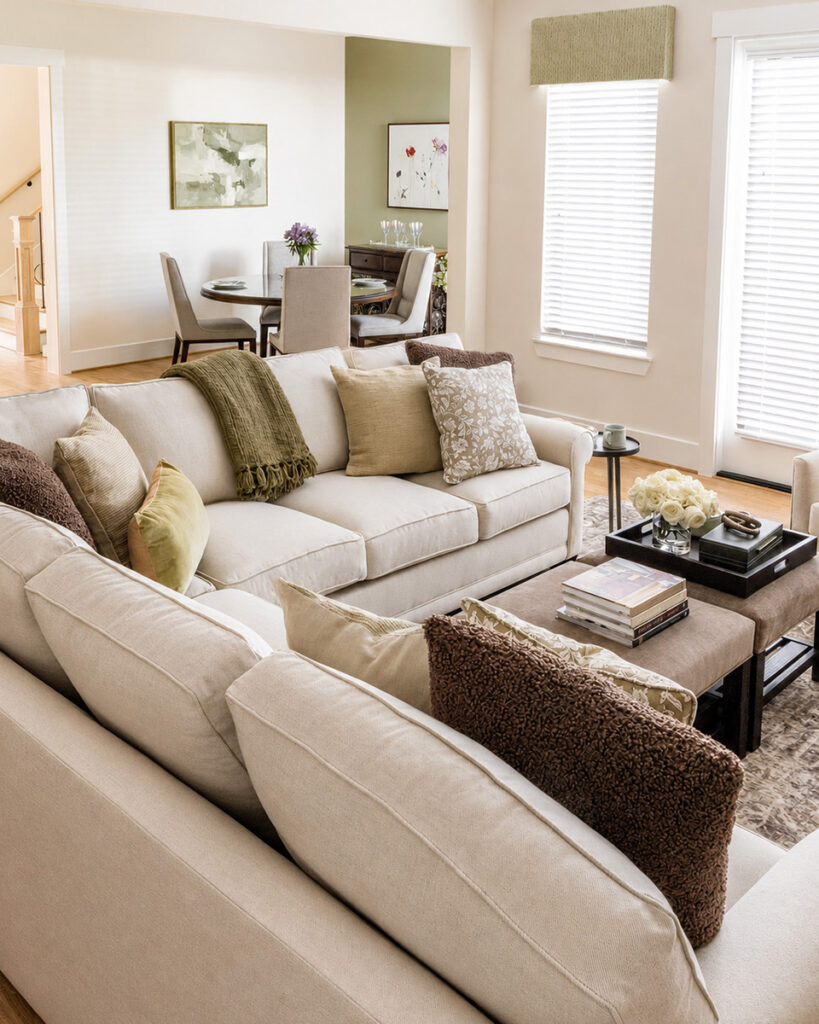
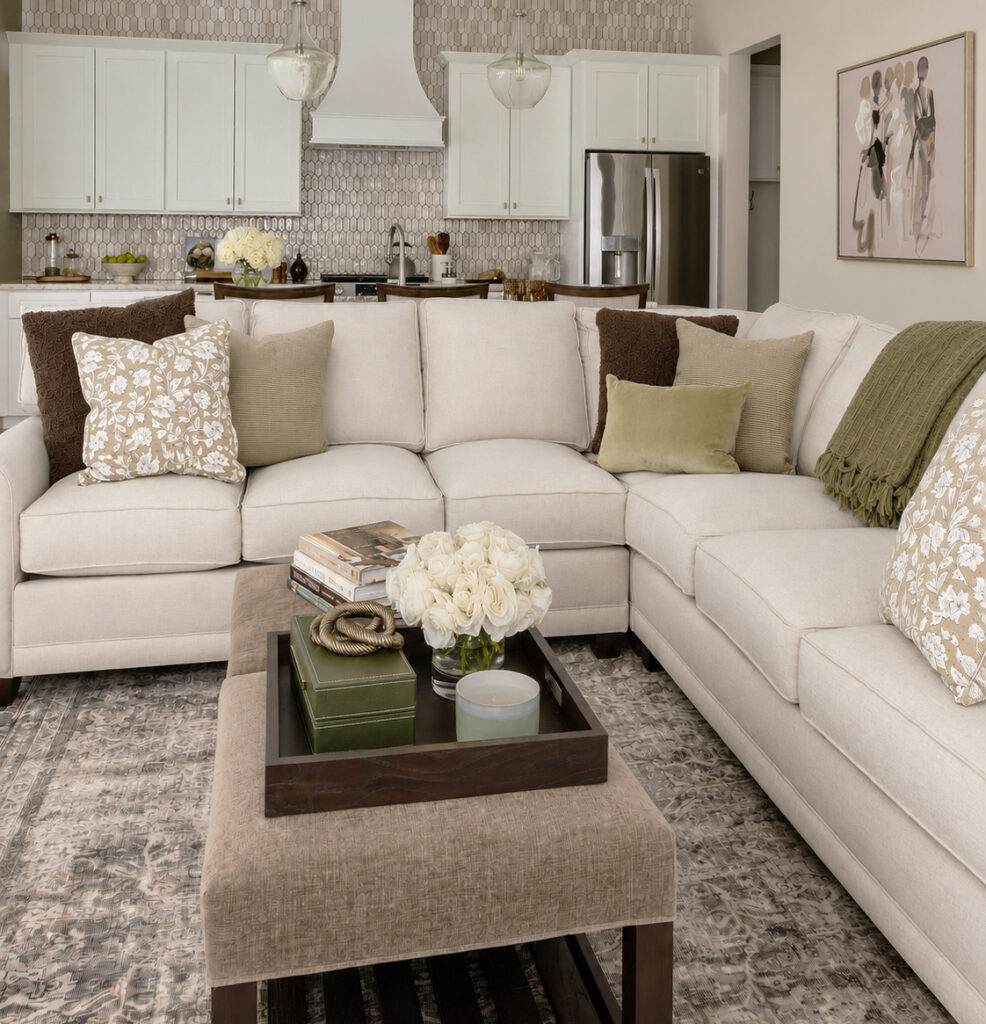
Comfort was the priority for the living room. My clients wanted a sectional large enough for both of them to relax together, so we designed the room around that request. Keeping the upholstery neutral allowed us to add character through artwork, layered accessories, and warm textures.
Instead of a traditional coffee table, we selected two upholstered ottomans that offer flexibility. Decorative trays can be placed on top for drinks or entertaining, while the ottomans still provide a comfortable place to put your feet up. Since they have a dog, every upholstered piece was selected with pet-friendly, performance fabrics that are made for everyday living.
The Dining Area: Warm Wood and Inviting

The dining area continues the home’s warm, inviting style with a wood dining table paired with performance fabric chairs.
The nearby counter stools also feature performance fabric with warm wood details, tying the kitchen and dining spaces together. Accent wall painted in Sherwin-Williams SW2826 Colonial Revival Green Stone.
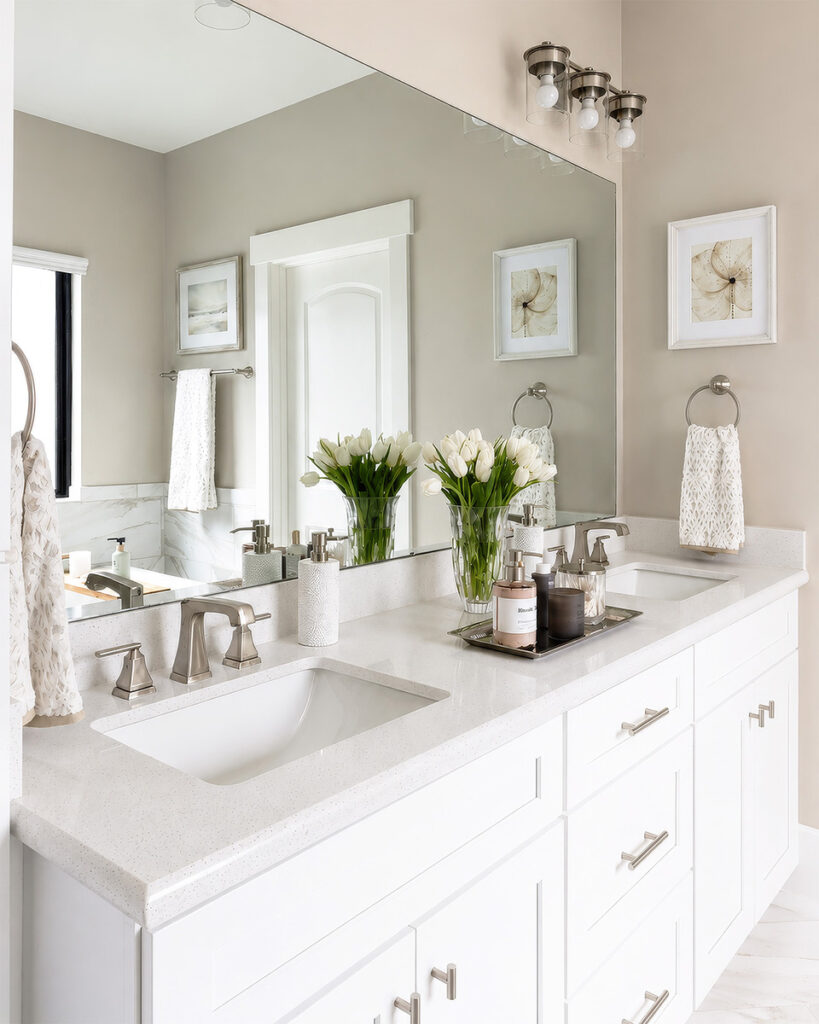
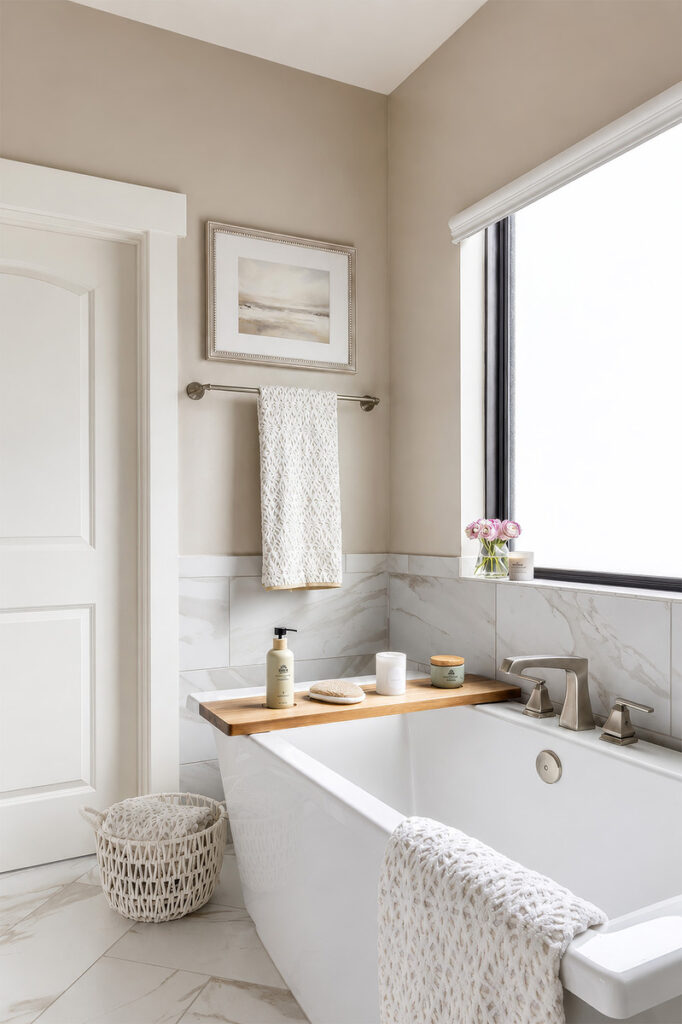
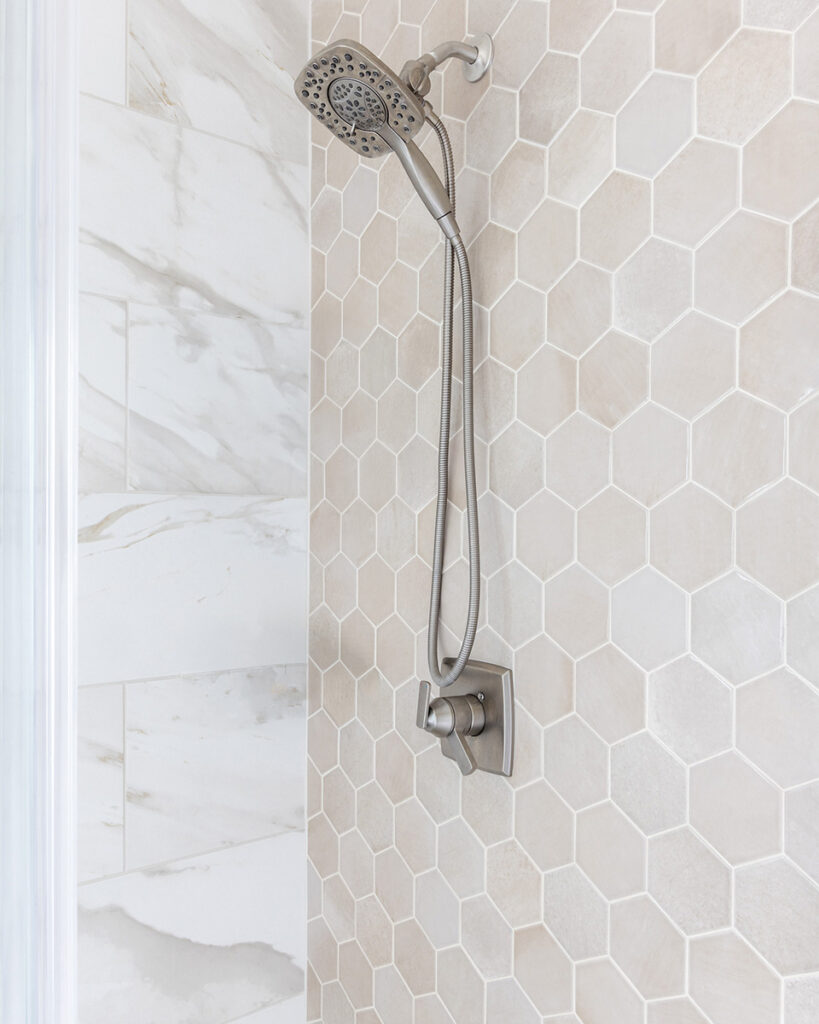
The Primary Bathroom: Herringbone Tile and a Hexagon Focal Wall
The primary bathroom was another area where we were able to make selections before construction was completed. The floor features a porcelain marble-look tile in a herringbone pattern, while the shower walls use the same tile in an offset layout for added interest. A contrasting hexagon tile on the main shower wall creates a focal point without overwhelming the space. Soft tan walls finish the room with warmth and balance. Painted Sherwin-Williams SW7036 Accessible Beige.
A Flexible Upstairs Retreat
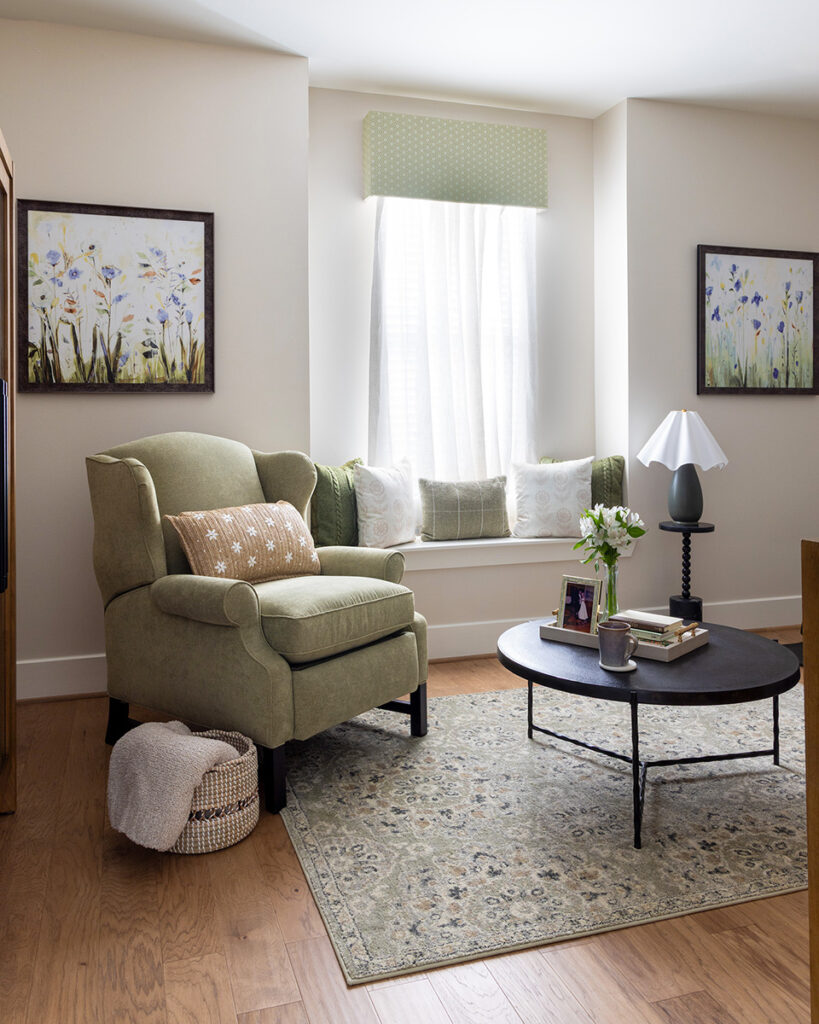
Upstairs, we created a room that serves multiple purposes. It functions as both an exercise room and a comfortable sitting area where the homeowner can relax and watch television.
Although the window feature is technically a deep windowsill rather than a window seat, we added pillows to create a cozy place to stretch after using the treadmill. Personal keepsakes displayed in a nearby cabinet make the room feel uniquely theirs.
The Guest Bedroom: A Fresh Update Using Their Existing Furniture
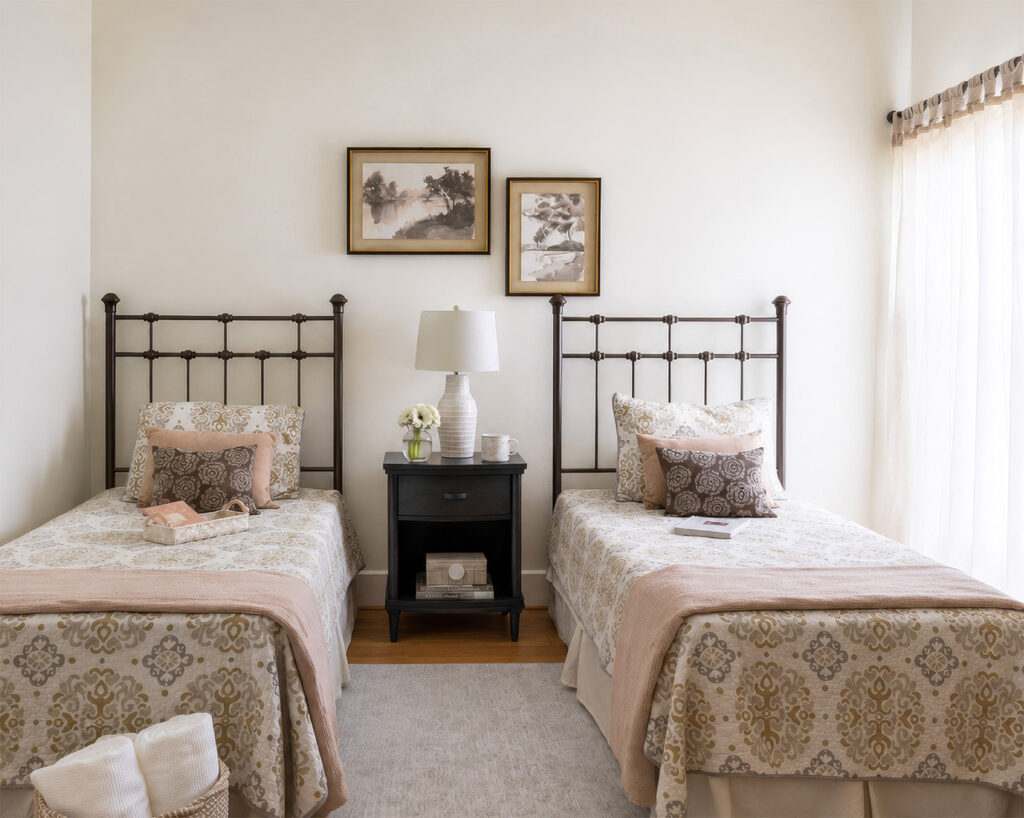
For the guest room, we repurposed several existing furniture pieces while giving the space a fresh update with new bedding, drapery, artwork, and an area rug. It’s a great example of how mixing existing furnishings with a few carefully selected additions can create an entirely refreshed space.
A Home for a New Chapter
One of my favorite parts of being an interior designer is working with clients through different stages of life. I’ve had the privilege of helping these homeowners before, and it was rewarding to partner with them again as they transitioned into a home that better fits their lifestyle.
Whether you’re moving into your first home, remodeling your forever home, or downsizing for your next chapter, great design is about creating spaces that support the way you live today. This Timbergrove Heights home reflects exactly that, and I’m thrilled with how it came together. You can see more of our projects in the portfolio, and if you’re planning a fresh start of your own, schedule a discovery call and let’s talk about your home.

Meet Karen Davis
Marker Girl was inspired by an unforgettable moment with my daughter, a marker, and our furniture. That experience sparked my mission to find stylish, family-friendly furnishings and help others create spaces where life thrives without compromise.
My blog shares the very best of what I have learned about family-friendly design these past 20 years.
Our Interior Design Services cater to your family’s lifestyle.

Get Our Latest Interior Design News In Your Inbox
Save yourself some time and effort, opt-in to my email list. You will receive recaps of the latest tips and advice about designing a family home every month!
Browse by Category: